561 Broken Bit Trl, Dripping Springs, TX 78620
- $1,799,000
- 3
- BD
- 5
- BA
- 3,352
- SqFt




- List Price
- $1,799,000
- Status
- ACTIVE
- Days on Market
- 86
- Price Change
- ▼ $48,000 1781166284
- MLS#
- 9273458
- Subtype
- Residential
- Year Built
- 2022
- Bedrooms
- 3
- Bathrooms
- 5
- Full Baths
- 4
- Half Baths
- 1
- Living Area
- 3,352
- Lot Size
- 563,579
- Acres
- 12.94
- Subdivision
- A0101 A0101 - John Cassady Survey
- Neighborhood
- A0101 A0101 - JOHN CASSADY SURVEY
- MLS Area Major
- Dripping Springs/Wimberley, Gillespie/Blanco, Northwest Travis Co.
Property Description
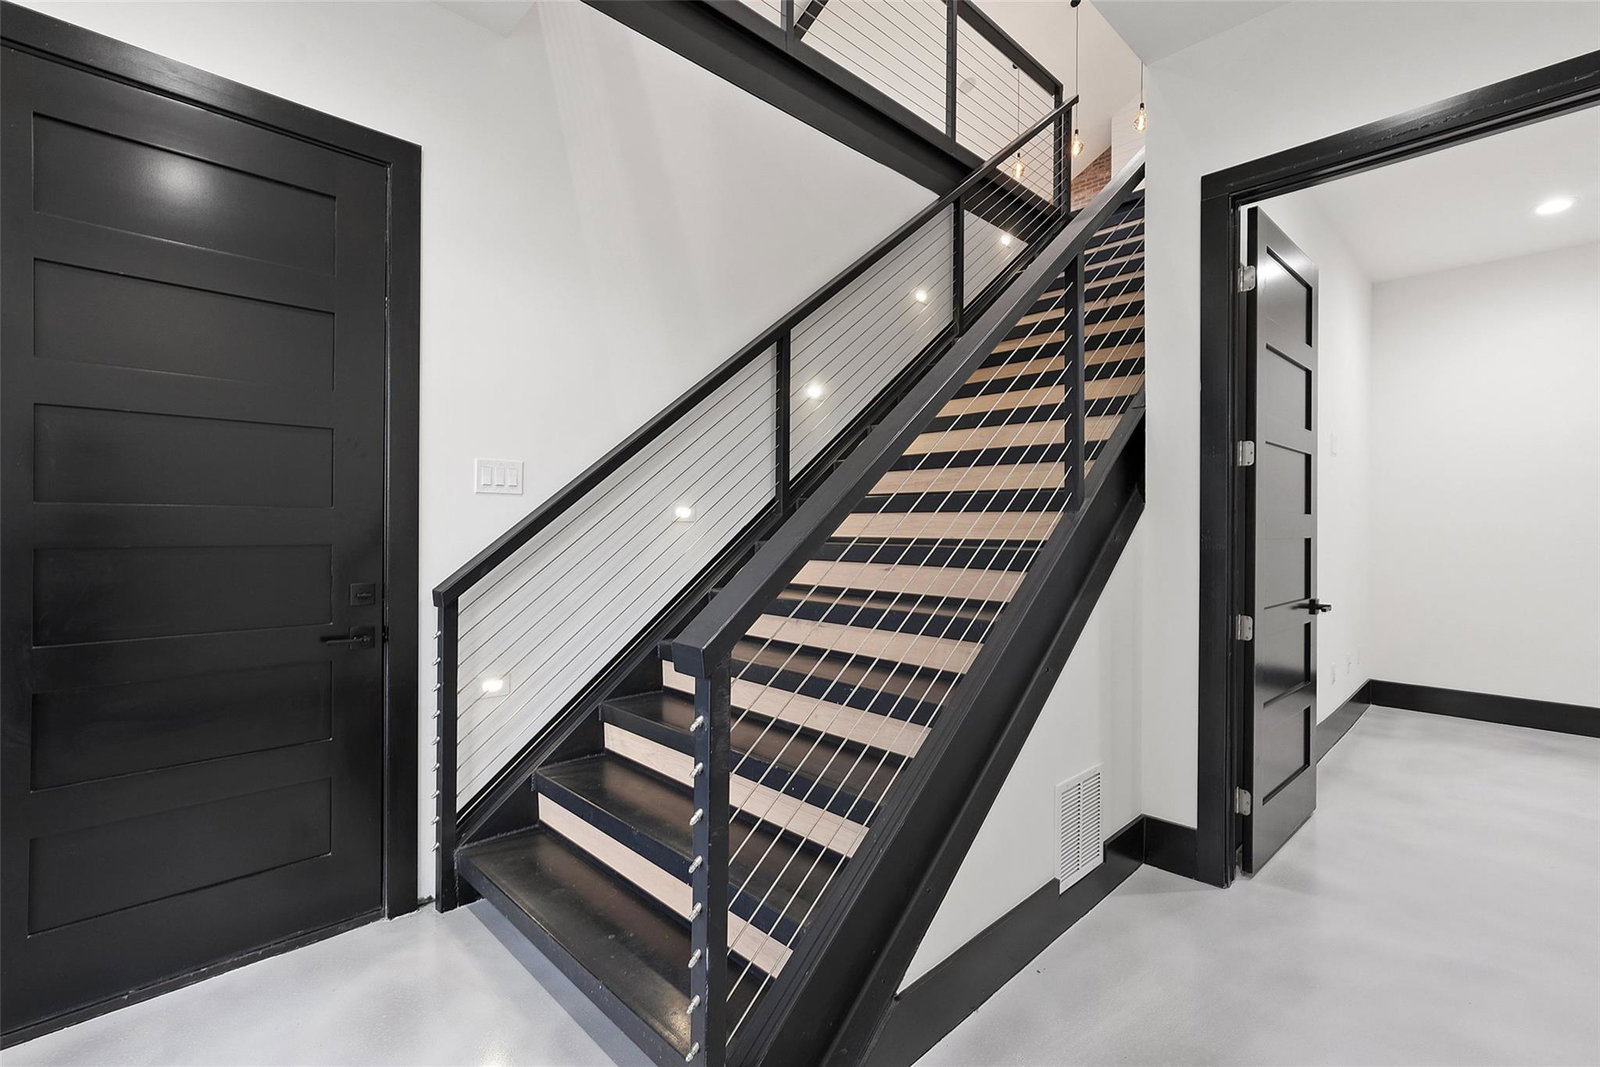
Astonishing Hill Country views surround this sprawling 4,950 sq. ft. barndominium, expertly constructed with robust 12” and 16” I-beam steel framing for unmatched strength and enduring quality. Set on 12.938 AG exempt acres, the property is framed by majestic oak trees and fully enclosed by a 5 ft no-step pipe horse fence, ready for your horses or ag animals. The residence offers 3,352 sq. ft. of luxury living space paired with a climate controlled 6 car garage and loft that can serve as an office, flex space, or guest retreat. A 30,000 plus gallon rainwater collection system with supplemental well, dual 500 gallon propane tanks, foam insulation, large energy-efficient fiberglass windows, and whole-home networking with smart home capabilities ensure modern comfort and efficiency. Inside, the gourmet kitchen boasts an oversized quartz island with seating for 10, premium appliances, a coffee and bar station, and a warm open concept layout highlighted by hickory wood floors, expansive windows, and abundant natural light. The owner's suite offers a spa-like retreat with a dual-head walk-in shower, soaking tub, and his and her closets. Each guest bedroom includes a private bath and a walk in closet, with laundry facilities on both levels for added convenience. Designed for seamless indoor outdoor living, the home features two expansive 900 sq. ft. patios and decks that are perfect for savoring Hill Country sunsets and breezes. Additional highlights include a full bath in the shop, durable coated flooring, and plumbing for a dog wash station.
/u.realgeeks.media/ashbyre/c1fefc98a401-final.png)
Additional Information
- Amenities
- Bar, Ceiling Fan(s), Ceiling-High, Granite Counters, Quartz Counters, Double Vanity, Kitchen Island, Multiple Living Areas, Open Floorplan, Pantry, Recessed Lighting, Smart Home, Smart Thermostat, Soaking Tub, Sound System, Two Primary Closets, Walk-In Closet(s), Wired for Data, Wired for Sound
- Interior Features
- Bar, Ceiling Fan(s), Ceiling-High, Granite Counters, Quartz Counters, Double Vanity, Kitchen Island, Multiple Living Areas, Open Floorplan, Pantry, Recessed Lighting, Smart Home, Smart Thermostat, Soaking Tub, Sound System, Two Primary Closets, Walk-In Closet(s), Wired for Data, Wired for Sound
- Exterior Features
- Electric Car Plug-in, Exterior Steps, Gutters Full, Lighting
- Taxes
- $6,203
- Appliances
- Bar Fridge, Convection Oven, Dishwasher, Disposal, ENERGY STAR Qualified Appliances, Exhaust Fan, Microwave, Free-Standing Electric Oven, Double Oven, Free-Standing Gas Range, RNGHD, Self Cleaning Oven, Stainless Steel Appliance(s), Tankless Water Heater, Wine Refrigerator
- Heating
- Central, Electric, Humidity Control
- Air Conditioning
- Central Air, Electric, Humidity Control
- Exterior Construction
- Asphalt, Concrete, Frame, Glass, Spray Foam Insulation, Metal Siding
- Stories
- 2
- Levels
- Two
- Roof
- Metal
- Garage Spaces
- 6
- School District
- Dripping Springs ISD
- Elementary School
- Walnut Springs
- Middle School
- Dripping Springs Middle
- High School
- Dripping Springs
- View
- Panoramic
Mortgage Calculator
Listing courtesy of Compass RE Texas, LLC. Contact: (512) 618-4966
Brought to you by the Austin Board of REALTORS® All visitors are subject to ABoR Terms and Conditions of Use.