5604 Terravista Dr, Austin, TX 78735
- $885,000
- 4
- BD
- 4
- BA
- 3,907
- SqFt




- List Price
- $885,000
- Status
- ACTIVE
- Days on Market
- 113
- Price Change
- ▼ $14,000 1783626988
- MLS#
- 9266822
- Subtype
- Residential
- Year Built
- 2005
- Bedrooms
- 4
- Bathrooms
- 4
- Full Baths
- 4
- Living Area
- 3,907
- Lot Size
- 10,084
- Acres
- 0.23
- Subdivision
- Lantana Single Family Sec 01
- Neighborhood
- Lantana Single Family Sec 01
- MLS Area Major
- Austin - South, Austin - West/Westlake
Property Description
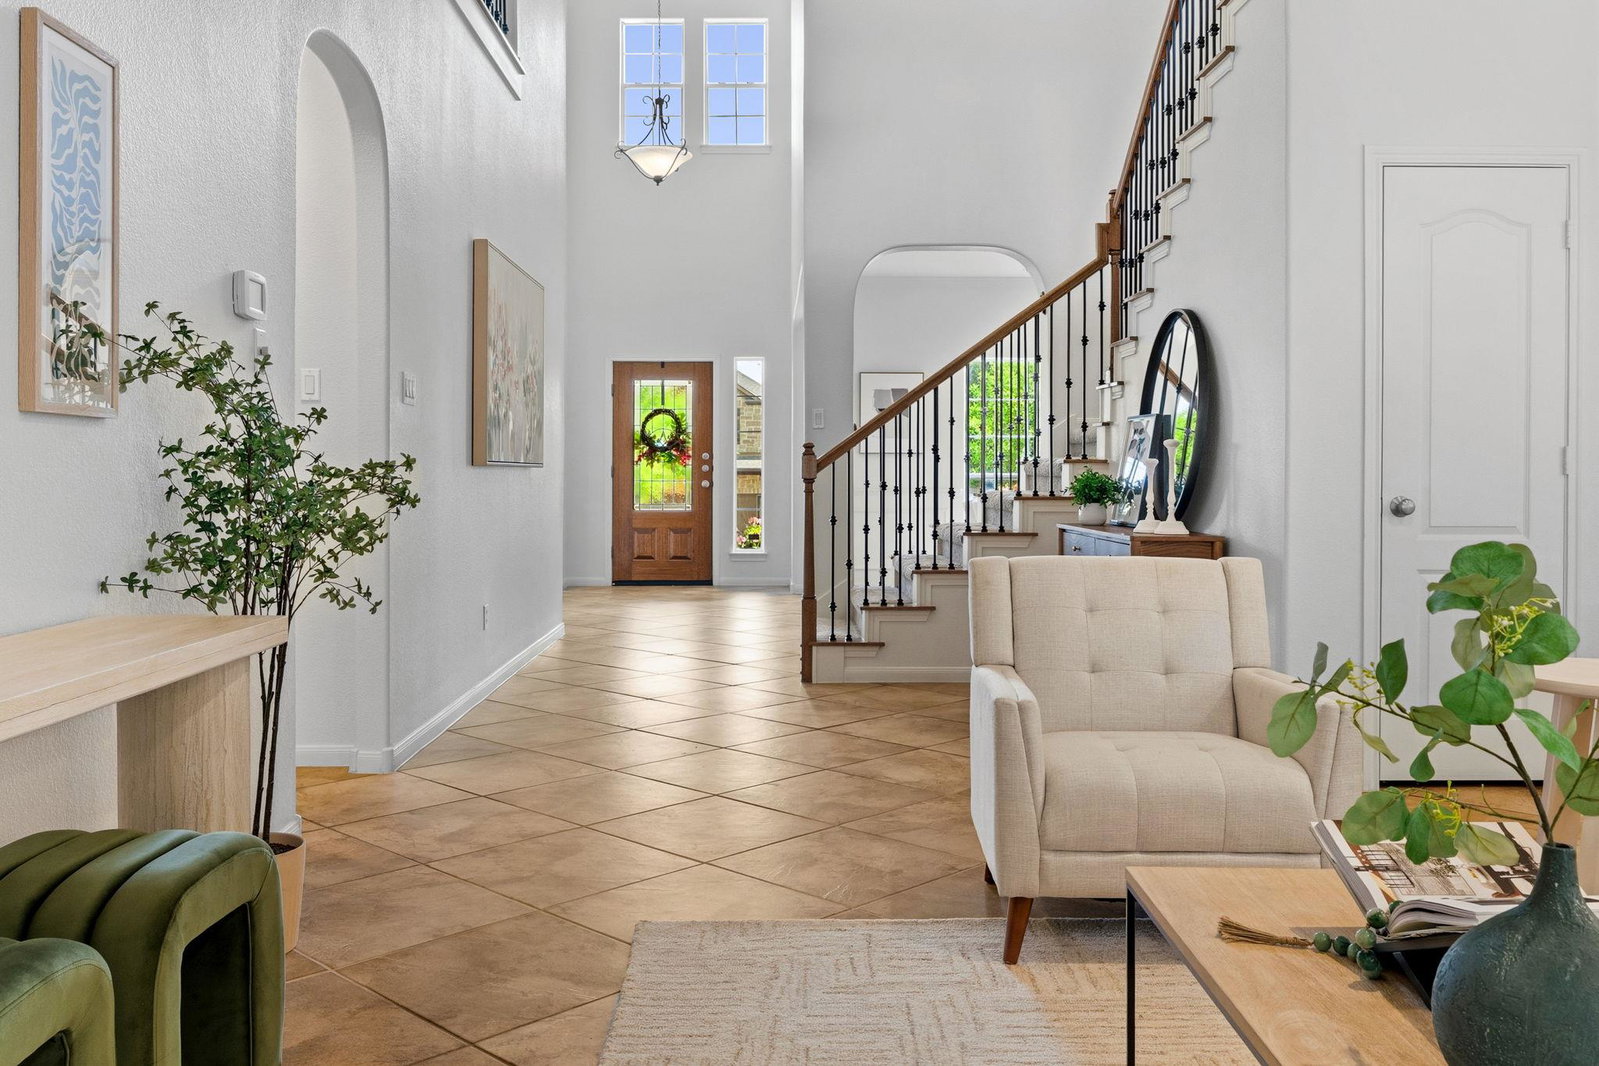
Originally designed as a Newmark model home and thoughtfully upgraded throughout, this meticulously maintained 3,907 square-foot residence offers an exceptional blend of quality craftsmanship, timeless design, and a highly functional floor plan. From the moment you enter, soaring ceilings and abundant windows fill the living spaces with natural light, creating a bright, inviting atmosphere. The spacious, open-concept layout seamlessly connects the kitchen, dining area, sunroom, and family room, while offering an effortless indoor-outdoor flow to the covered patio, complete with a fireplace and outdoor kitchen, creating an ideal setting for everyday living and entertaining. The well-manicured backyard provides exceptional privacy and plenty of room to add a pool, creating the opportunity to design a spectacular outdoor retreat. Fresh interior paint and generous storage throughout add to its move-in-ready appeal. The thoughtfully designed floor plan places the primary suite and dedicated study on the main level, offering both privacy and convenience. Upstairs, three additional bedrooms are complemented by a spacious game/flex room and an enclosed, finished attic space that serves as a playroom, creative studio, or exceptional storage space. Ideally located in Southwest Austin, the home is just 15 minutes from Downtown, approximately 20 minutes from Austin-Bergstrom International Airport, and within walking distance of Lantana Place, offering restaurants, a coffee shop, movie theater, market, and everyday conveniences. Convenient to highly regarded public and private schools, including St. Andrew's, St. Michael's, and Regents, this home pairs an outstanding location with a layout designed for connection, comfort, and memorable entertaining-both indoors and out!
/u.realgeeks.media/ashbyre/c1fefc98a401-final.png)
Additional Information
- Amenities
- Built-in Features, Ceiling Fan(s), Beamed Ceilings, Ceiling-High, Chandelier, Granite Counters, Crown Molding, Double Vanity, Interior Steps, Kitchen Island, Multiple Dining Areas, Multiple Living Areas, Open Floorplan, Pantry, Primary Bedroom on Main, Walk-In Closet(s)
- Interior Features
- Built-in Features, Ceiling Fan(s), Beamed Ceilings, Ceiling-High, Chandelier, Granite Counters, Crown Molding, Double Vanity, Interior Steps, Kitchen Island, Multiple Dining Areas, Multiple Living Areas, Open Floorplan, Pantry, Primary Bedroom on Main, Walk-In Closet(s)
- Exterior Features
- Gas Grill, Rain Gutters, Lighting, Outdoor Grill
- Taxes
- $7,683
- HOA Frequency
- Quarterly
- HOA Includes
- Common Area Maintenance
- Appliances
- Dishwasher, Disposal, Gas Cooktop, Microwave, Electric Oven, Free-Standing Refrigerator, Stainless Steel Appliance(s), Water Heater
- Heating
- Central
- Air Conditioning
- Central Air
- Exterior Construction
- HardiPlank Type, Masonry All Sides, Stone, Stucco
- Stories
- 2
- Levels
- Two
- Roof
- Composition
- Garage Spaces
- 2
- School District
- Austin ISD
- Elementary School
- Oak Hill
- Middle School
- Small
- High School
- Austin
- View
- No View
Mortgage Calculator
Listing courtesy of Compass RE Texas, LLC. Contact: 512-657-9311
Brought to you by the Austin Board of REALTORS® All visitors are subject to ABoR Terms and Conditions of Use.