201 Canyon Vista Ln, Georgetown, TX 78633
- $899,900
- 4
- BD
- 4
- BA
- 3,276
- SqFt




- List Price
- $899,900
- Status
- ACTIVE UNDER CONTRACT
- Days on Market
- 50
- MLS#
- 9238818
- Subtype
- Residential
- Year Built
- 2008
- Bedrooms
- 4
- Bathrooms
- 4
- Full Baths
- 3
- Half Baths
- 1
- Living Area
- 3,276
- Lot Size
- 54,885
- Acres
- 1.26
- Subdivision
- Woodland Park Ph 4
- Neighborhood
- Woodland Park Ph 4
- MLS Area Major
- Cedar Park/Leander, Georgetown
Property Description
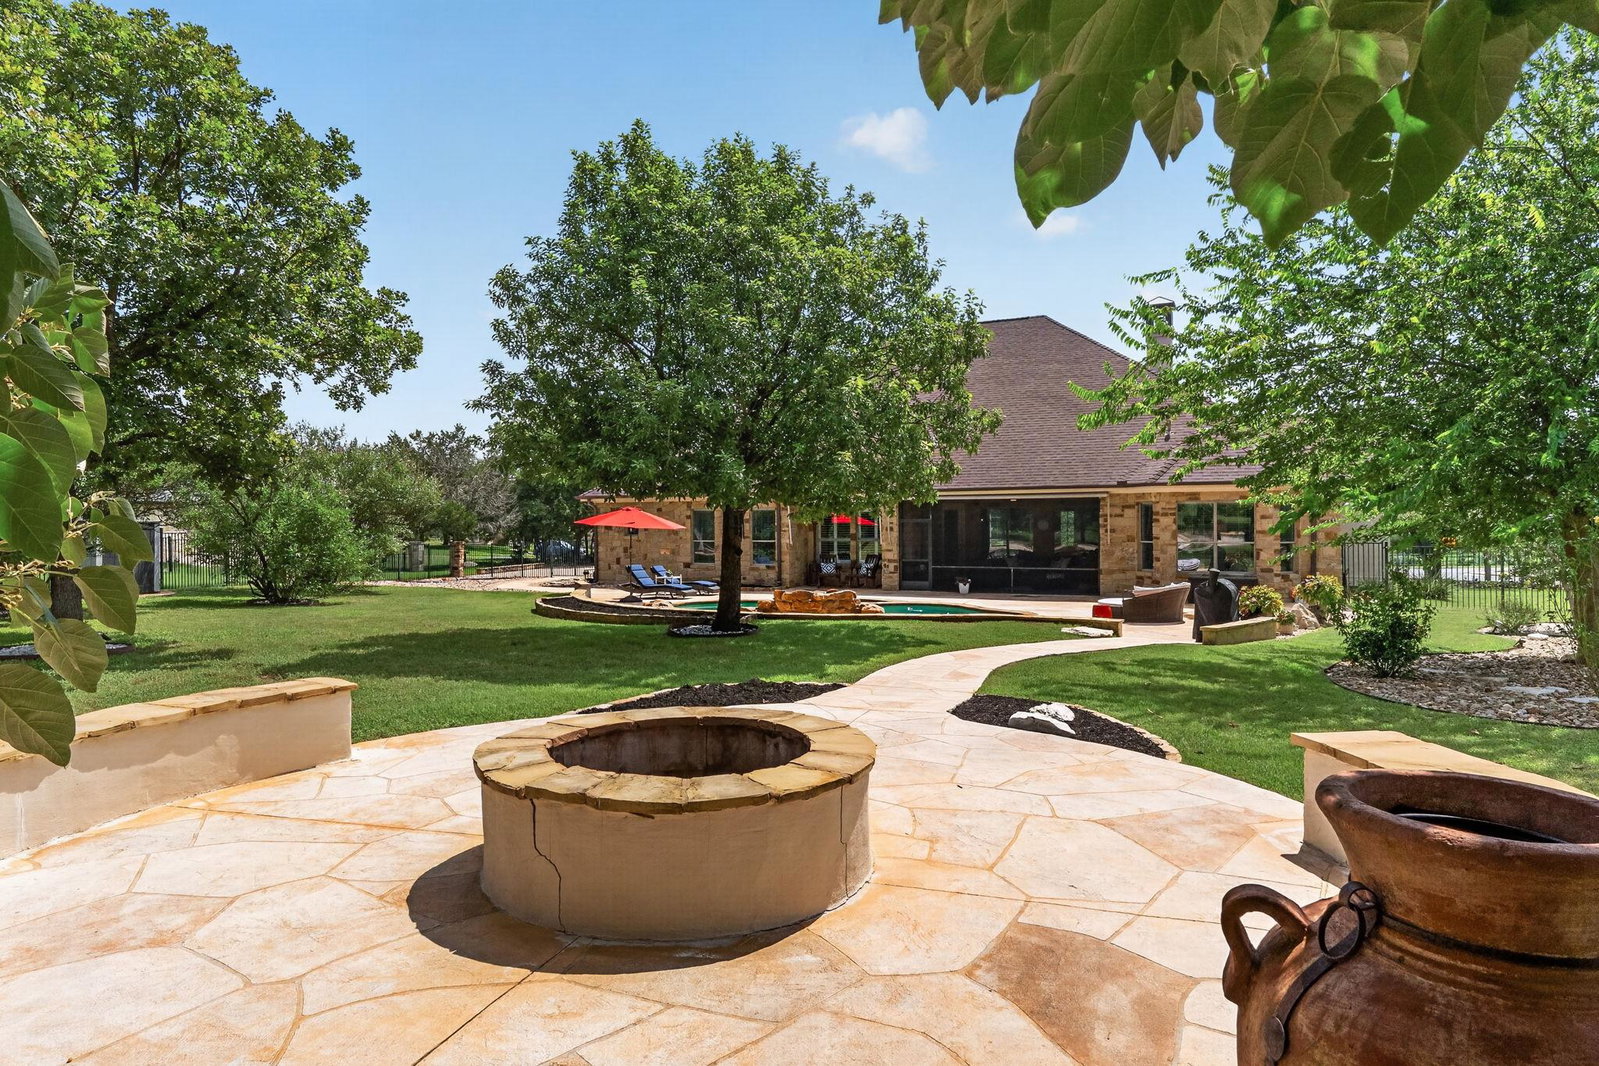
Exceptional custom single-story home on a beautifully landscaped 1.26-acre corner homesite, thoughtfully updated and impeccably maintained. Large windows bring the outdoors in, offering views of the sparkling pool, mature trees, and beautifully landscaped backyard, while high ceilings, custom built-ins, abundant natural light, and a spacious open floor plan create a warm and inviting atmosphere. The updated kitchen features granite countertops, abundant cabinetry, a large center island, built-in appliances, refreshed cabinetry with updated hardware, and opens seamlessly to the dining area and family room with a floor-to-ceiling stone fireplace. The private primary suite overlooks the backyard and includes a spacious en-suite bath with dual vanities, a soaking tub, separate shower, and walk-in closet. Three additional bedrooms provide flexibility for family and guests, including a private guest suite with its own en-suite bath. A second living area and dedicated study with French doors offer additional space for work, play, or relaxation. Outdoor living shines with a screened-in patio, sparkling pool and spa, fire pit, expansive lawn, and mature trees that attract deer, roadrunners, birds, and other local wildlife. Pre-inspected for added peace of mind.
/u.realgeeks.media/ashbyre/c1fefc98a401-final.png)
Additional Information
- Amenities
- Bookcases, Breakfast Bar, Built-in Features, Ceiling-High, Crown Molding, Double Vanity, Kitchen Island, Multiple Living Areas, No Interior Steps, Open Floorplan, Pantry, Primary Bedroom on Main, Recessed Lighting, Soaking Tub, Storage, Study/Home Office, Walk-In Closet(s), Wired for Sound
- Interior Features
- Bookcases, Breakfast Bar, Built-in Features, Ceiling-High, Crown Molding, Double Vanity, Kitchen Island, Multiple Living Areas, No Interior Steps, Open Floorplan, Pantry, Primary Bedroom on Main, Recessed Lighting, Soaking Tub, Storage, Study/Home Office, Walk-In Closet(s), Wired for Sound
- Exterior Features
- Gutters Full, Lighting, No Exterior Steps, Private Yard
- Taxes
- $13,885
- Appliances
- Built-In Oven(s), Dishwasher, Disposal, Gas Cooktop, Microwave, Refrigerator, Tankless Water Heater
- Heating
- Central, Fireplace(s)
- Air Conditioning
- Ceiling Fan(s), Central Air
- Exterior Construction
- Masonry All Sides, Stone Veneer, Stucco
- Stories
- 1
- Levels
- One
- Roof
- Composition
- Pool
- Yes
- Garage Spaces
- 3
- School District
- Georgetown ISD
- Elementary School
- Jo Ann Ford
- Middle School
- Douglas Benold
- High School
- Georgetown
- View
- No View
Mortgage Calculator
Listing courtesy of Bramlett Partners. Contact: (512) 470-8333
Brought to you by the Austin Board of REALTORS® All visitors are subject to ABoR Terms and Conditions of Use.