217 Firethorn Rd, Marble Falls, TX 78654
- $505,000
- 4
- BD
- 3
- BA
- 2,598
- SqFt




- List Price
- $505,000
- Status
- ACTIVE UNDER CONTRACT
- Days on Market
- 115
- MLS#
- 9227304
- Subtype
- Residential
- Year Built
- 2026
- Bedrooms
- 4
- Bathrooms
- 3
- Full Baths
- 3
- Living Area
- 2,598
- Lot Size
- 8,276
- Acres
- 0.19
- Subdivision
- Gregg Ranch/Marble Falls Ph 2
- Neighborhood
- Gregg Ranch/Marble Falls Ph 2
- MLS Area Major
- Burnet/Llano, Gillespie/Blanco, Northwest Travis Co.
Property Description
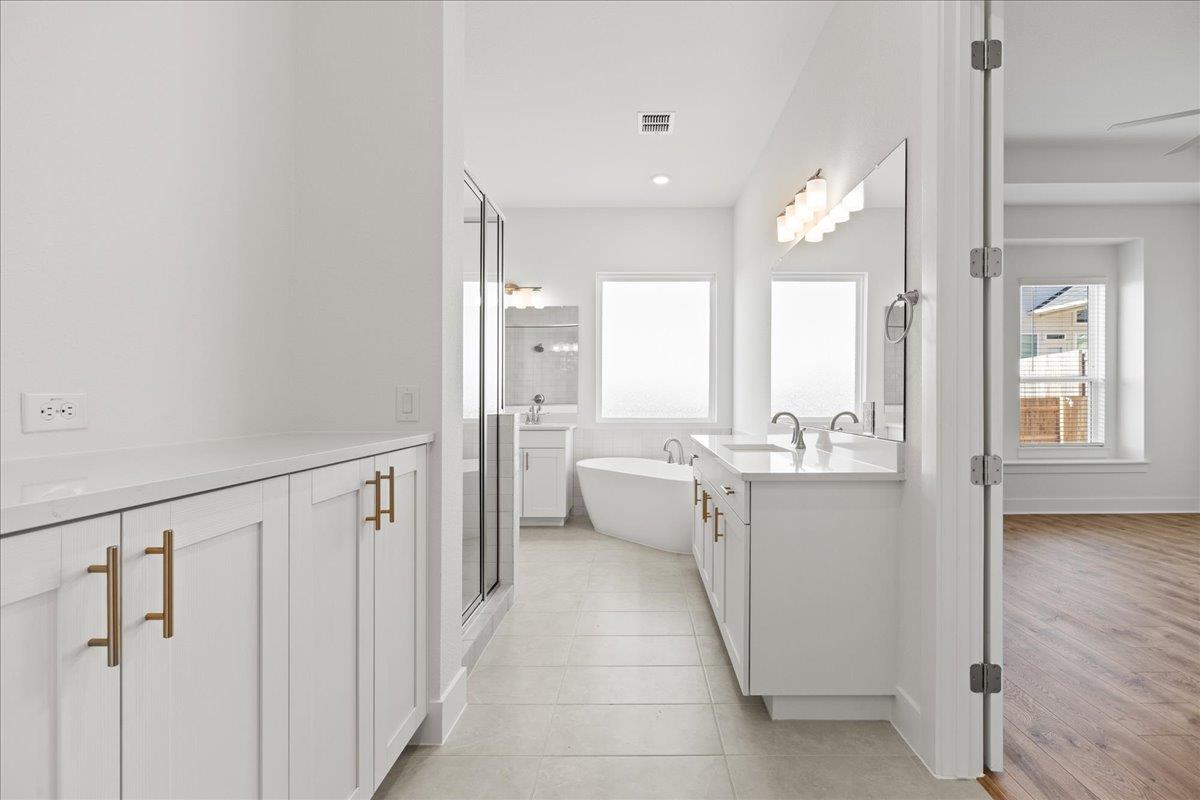
CHESMAR HOMES NOW IN GREGG RANCH!! This beautifully designed single-story home offers 4 bedrooms, 3 bathrooms, and a private study, providing plenty of space for work and relaxation. At the heart of the home, the grand kitchen boasts dual islands, perfect for meal prep, entertaining, and gathering. The open-concept design seamlessly connects the kitchen to the living room, where a tray ceiling with beams adds architectural elegance, and to the separate dining area, ideal for hosting memorable meals. The primary suite is a luxurious retreat, featuring a tray ceiling, a spacious walk-in closet, and a built-in coffee bar, creating the perfect start to your day. Step outside to enjoy the covered outdoor living area. HOME IS UNDER CONSTRUCTION est. completion July. Some photos are **REPRESENTATIVE** of the floorplan.
/u.realgeeks.media/ashbyre/c1fefc98a401-final.png)
Additional Information
- Amenities
- Built-in Features, Ceiling Fan(s), Ceiling-High, Tray Ceiling(s), Ceiling-Vaulted, Eat-in Kitchen, Entrance Foyer, High Speed Internet, Kitchen Island, Open Floorplan, Pantry, Primary Bedroom on Main, Smart Thermostat, Soaking Tub, Study/Home Office, Walk-In Closet(s)
- Interior Features
- Built-in Features, Ceiling Fan(s), Ceiling-High, Tray Ceiling(s), Ceiling-Vaulted, Eat-in Kitchen, Entrance Foyer, High Speed Internet, Kitchen Island, Open Floorplan, Pantry, Primary Bedroom on Main, Smart Thermostat, Soaking Tub, Study/Home Office, Walk-In Closet(s)
- Exterior Features
- Gutters Full
- Taxes
- $727
- HOA Frequency
- Quarterly
- Appliances
- Built-In Electric Oven, Dishwasher, Disposal, ENERGY STAR Qualified Dishwasher, Exhaust Fan, Gas Cooktop, Double Oven, Plumbed For Ice Maker, Stainless Steel Appliance(s), Vented Exhaust Fan, Water Heater, Tankless Water Heater
- Heating
- Central, Natural Gas, Zoned
- Air Conditioning
- Ceiling Fan(s), Central Air
- Exterior Construction
- Brick
- Stories
- 1
- Levels
- One
- Roof
- Composition
- Garage Spaces
- 2
- School District
- Marble Falls ISD
- Elementary School
- Spicewood (Marble Falls ISD)
- Middle School
- Marble Falls
- High School
- Marble Falls
- View
- No View
Mortgage Calculator
Listing courtesy of Chesmar Homes. Contact: (888) 924-9949
Brought to you by the Austin Board of REALTORS® All visitors are subject to ABoR Terms and Conditions of Use.