Not Provided, Not Provided Not Provided
- $335,000
- 3
- BD
- 2
- BA
- 1,653
- SqFt




- List Price
- $335,000
- Status
- ACTIVE
- Days on Market
- 179
- Price Change
- ▼ $30,000 1777845126
- MLS#
- 9223476
- Subtype
- Residential
- Year Built
- 2016
- Bedrooms
- 3
- Bathrooms
- 2
- Full Baths
- 2
- Living Area
- 1,653
- Lot Size
- 6,490
- Acres
- 0.15
- Subdivision
- Saratoga Farms Sub
- Neighborhood
- Saratoga Farms Sub
Property Description
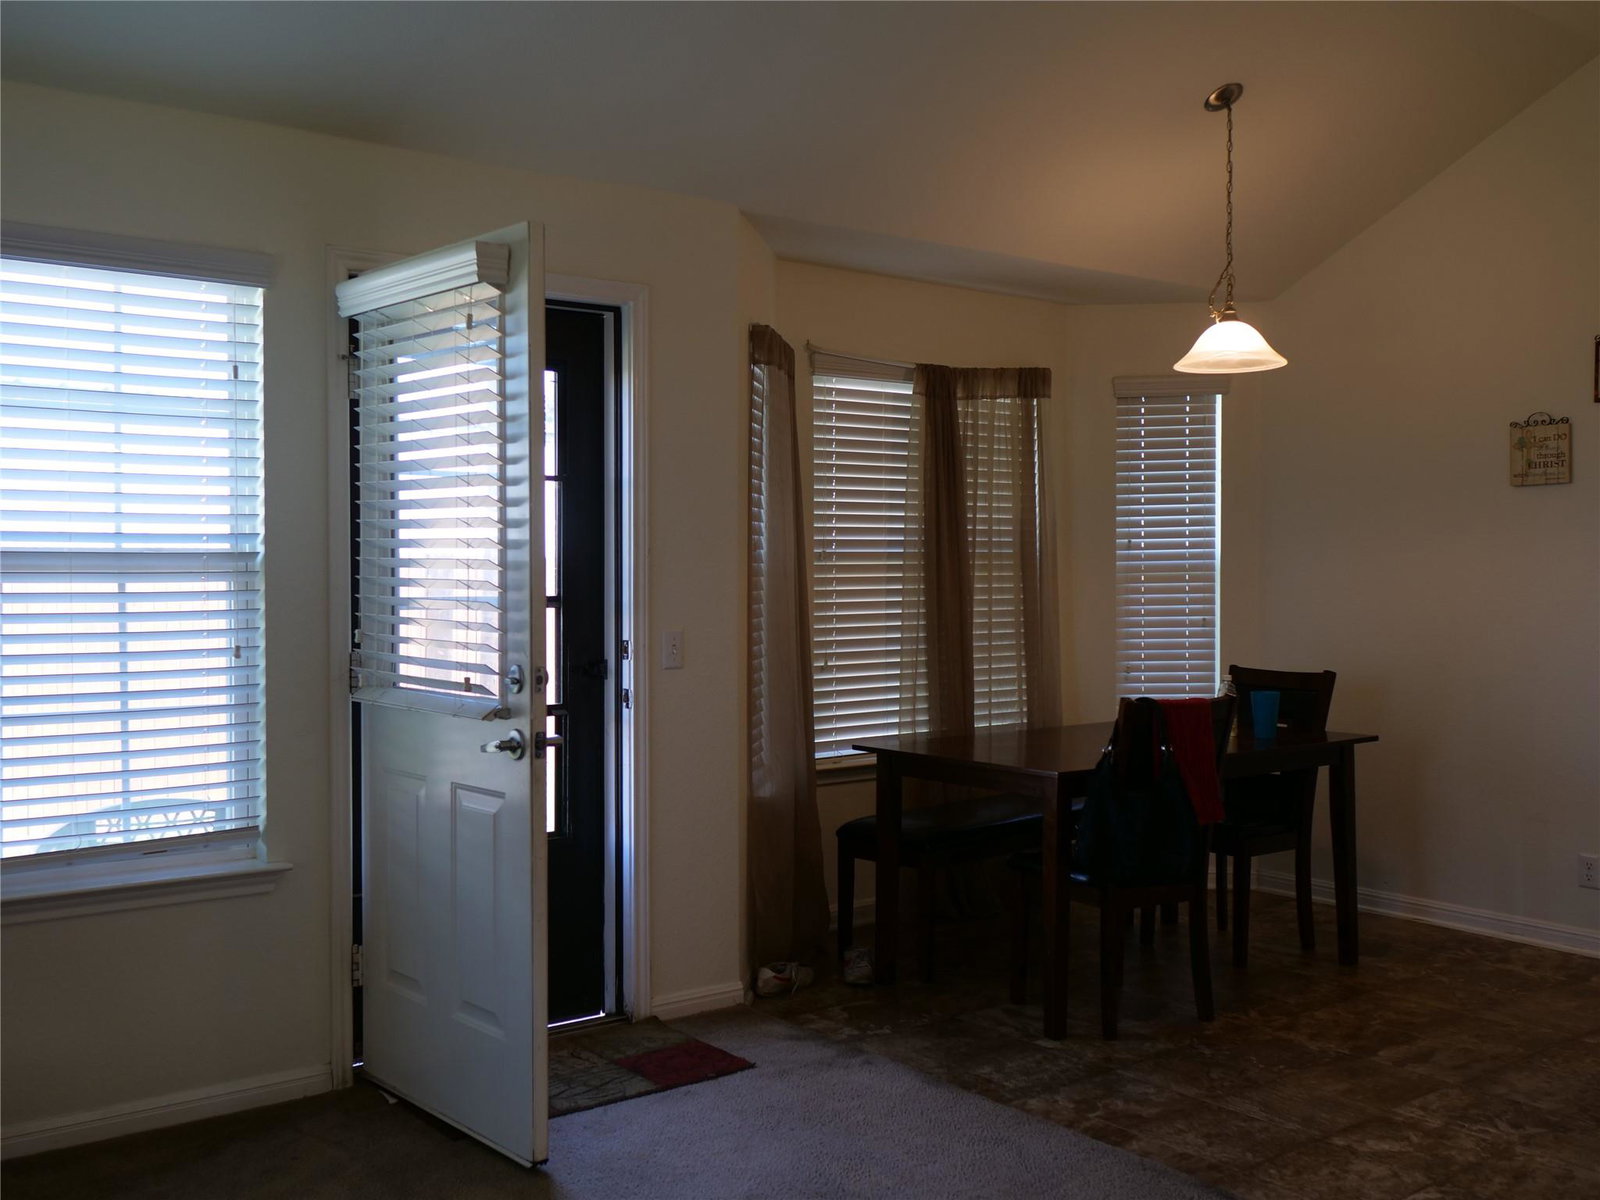
If you love space and privacy, this is the house for you. This 3br 2 bath home sits in a cul-de-sac with a nice big front yard with plenty of parking. 2 car garage space with driveway allowing additional parking, along with a covered front porch. Entry house with a foyer coming in, leading to two bedrooms to your left. Inside, you will find an open kitchen overlooking the living room area. The master bedroom has a walk-in closet and two vanities for him/her. Not to mention the extra bedroom space for an office or lounge area. Let's not forget the hudge back yard with a private fence for gardening or gatherings. This home is the second largest in the cul-de-sac and is not part of the HOA. What more could you ask for? Don't wait, the seller is ready!
/u.realgeeks.media/ashbyre/c1fefc98a401-final.png)
Additional Information
- Amenities
- Ceiling Fan(s), Coffered Ceiling(s), Laminate Counters, Entrance Foyer, Multiple Dining Areas, Open Floorplan, Pantry, Walk-In Closet(s)
- Interior Features
- Ceiling Fan(s), Coffered Ceiling(s), Laminate Counters, Entrance Foyer, Multiple Dining Areas, Open Floorplan, Pantry, Walk-In Closet(s)
- Exterior Features
- Private Yard
- Taxes
- $1,545
- Appliances
- Cooktop, Dishwasher, Disposal, Exhaust Fan, Gas Cooktop, Gas Range, Microwave, Gas Oven
- Heating
- Central, Electric, Hot Water
- Air Conditioning
- Ceiling Fan(s), Central Air, Electric, Gas
- Exterior Construction
- Asphalt, Brick, HardiPlank Type, Masonry All Sides, Stone
- Stories
- 1
- Levels
- One
- Roof
- Shingle
- Garage Spaces
- 4
- School District
- Elgin ISD
- Elementary School
- Elgin
- Middle School
- Elgin
- High School
- Elgin
Mortgage Calculator
Listing courtesy of Abrams & Associates Realty LLC. Contact: (512) 900-9905
Brought to you by the Austin Board of REALTORS® All visitors are subject to ABoR Terms and Conditions of Use.