18425 Crestwind Ln, Elgin, TX 78621
- $269,900
- 4
- BD
- 3
- BA
- 2,420
- SqFt




- List Price
- $269,900
- Status
- ACTIVE
- Days on Market
- 59
- Price Change
- ▼ $10,000 1786766565
- MLS#
- 9212174
- Subtype
- Residential
- Year Built
- 2006
- Bedrooms
- 4
- Bathrooms
- 3
- Full Baths
- 3
- Living Area
- 2,420
- Lot Size
- 5,876
- Acres
- 0.13
- Subdivision
- Westwind Sec 02
- Neighborhood
- Westwind Sec 02
- MLS Area Major
- Bastrop/Smithville, Elgin/Manor, Hutto/Taylor/Coupland
Property Description
GREAT OPPORTUNITY! Offered at $269,900 PLUS, the seller is now offering a $5,000 BUYER INCENTIVE! Don't miss the opportunity to make this beautiful home yours and take advantage of the added buyer incentive! Schedule your private showing today!
/u.realgeeks.media/ashbyre/c1fefc98a401-final.png)
Additional Information
- Amenities
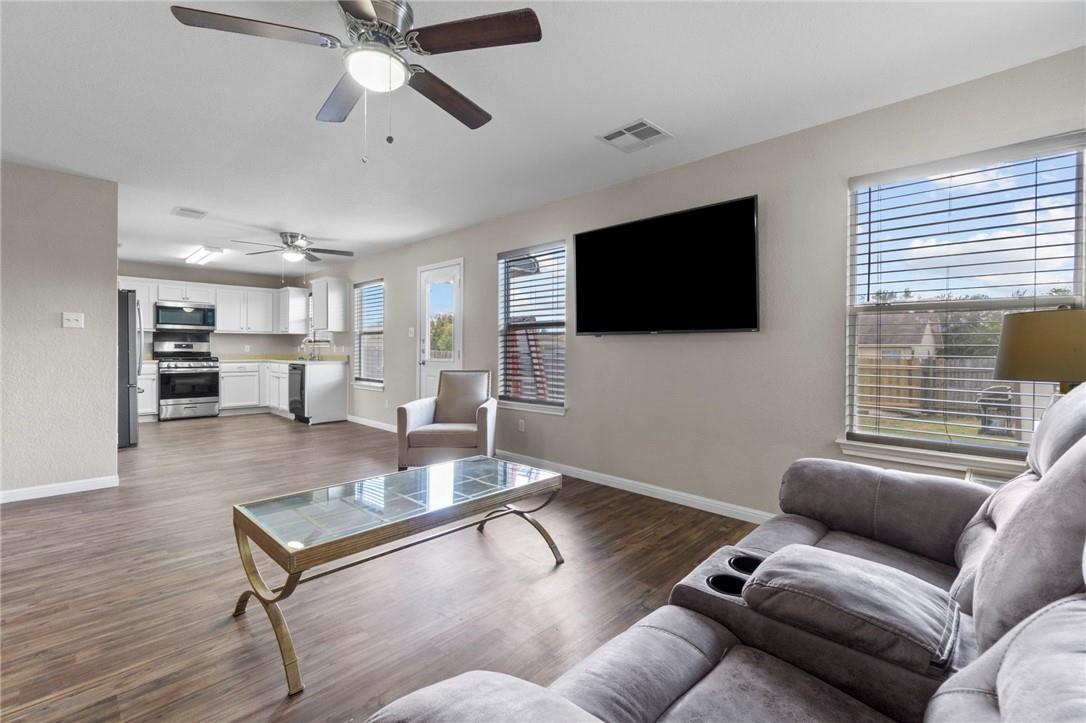
- Ceiling Fan(s), Ceiling-High, Eat-in Kitchen, Interior Steps, Multiple Dining Areas, Multiple Living Areas, Open Floorplan, Storage
- Interior Features
- Ceiling Fan(s), Ceiling-High, Eat-in Kitchen, Interior Steps, Multiple Dining Areas, Multiple Living Areas, Open Floorplan, Storage
- Exterior Features
- Rain Gutters, Lighting
- HOA Frequency
- Quarterly
- HOA Includes
- Common Area Maintenance
- Appliances
- Dishwasher, Microwave, Free-Standing Range
- Heating
- Central, Natural Gas
- Air Conditioning
- Ceiling Fan(s), Central Air, Electric
- Exterior Construction
- Brick, Masonry Partial
- Stories
- 2
- Levels
- Two
- Roof
- Shingle
- Garage Spaces
- 2
- School District
- Elgin ISD
- Elementary School
- Neidig
- Middle School
- Elgin
- High School
- Elgin
- View
- No View
Mortgage Calculator
Listing courtesy of Realty One Group Prosper. Contact: (512) 785-9978
Brought to you by the Austin Board of REALTORS® All visitors are subject to ABoR Terms and Conditions of Use.