1018 Granbury Cv, Round Rock, TX 78664
- $449,900
- 3
- BD
- 3
- BA
- 2,054
- SqFt




- List Price
- $449,900
- Status
- ACTIVE
- Days on Market
- 116
- Price Change
- ▼ $5,000 1788822878
- MLS#
- 9206984
- Subtype
- Residential
- Year Built
- 2017
- Bedrooms
- 3
- Bathrooms
- 3
- Full Baths
- 2
- Half Baths
- 1
- Living Area
- 2,054
- Lot Size
- 9,583
- Acres
- 0.22
- Subdivision
- Warner Ranch
- Neighborhood
- Warner Ranch
- MLS Area Major
- Pflugerville, Round Rock
Property Description
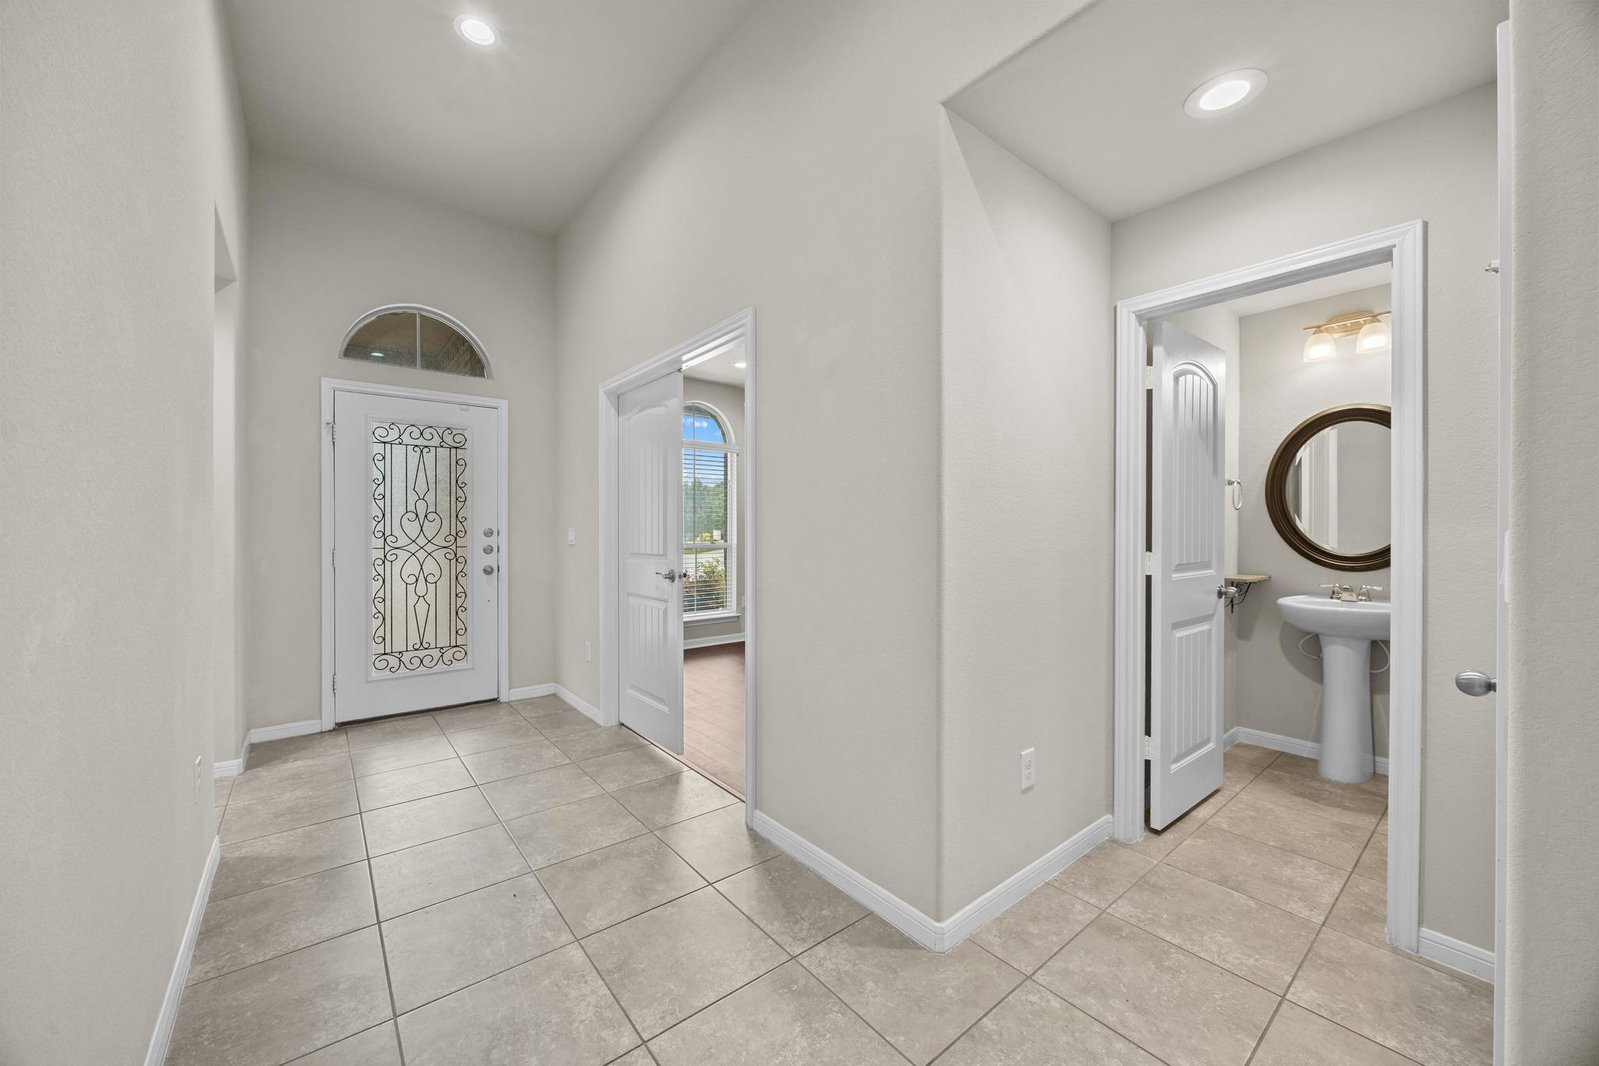
Gorgeous curb appeal and lush greenery welcome you home—and this one comes with a rare bonus: fully paid-off 6.7kWp solar panels and a Level 2 EV charger, meaning serious savings from day one. Situated on an oversized cul-de-sac lot with striking masonry details, this 3-bed, 2.5-bath home offers 2,054 sq ft of thoughtfully designed living space. Inside, a bright, open-concept living room greets you with soaring ceilings and elegant tile flooring, flowing seamlessly into the kitchen and breakfast area. A versatile flex space adds even more function—ideal for a home office, study, or media room. The kitchen is the true centerpiece: crisp white cabinetry, subway tile backsplash, granite counters, an extended island with breakfast bar, stainless appliances, a smart dual convection oven with gas cooktop, built-in microwave, pantry, and a cozy breakfast nook. The primary suite features tall ceilings and a spa-like ensuite with a soaking tub, double vanities, walk-in shower, and separate his-and-hers closets. Two additional bedrooms offer plush carpeting and share a well-appointed bath. Outside, relax on the covered/extended patio overlooking a lush backyard, complete with a powered storage shed. Additional upgrades: epoxy garage flooring with added windows, smart switches, and three wired internet points (GFiber/AT&T fiber-ready). Zoned to the highly desirable Round Rock ISD, with easy access to shopping, dining, and everyday conveniences—this home blends comfort, efficiency, and modern living into one exceptional package.
/u.realgeeks.media/ashbyre/c1fefc98a401-final.png)
Additional Information
- Amenities
- Breakfast Bar, Ceiling Fan(s), Ceiling-High, Ceiling-Vaulted, Granite Counters, Double Vanity, Eat-in Kitchen, Entrance Foyer, Kitchen Island, No Interior Steps, Open Floorplan, Pantry, Primary Bedroom on Main, Walk-In Closet(s)
- Interior Features
- Breakfast Bar, Ceiling Fan(s), Ceiling-High, Ceiling-Vaulted, Granite Counters, Double Vanity, Eat-in Kitchen, Entrance Foyer, Kitchen Island, No Interior Steps, Open Floorplan, Pantry, Primary Bedroom on Main, Walk-In Closet(s)
- Exterior Features
- None
- HOA Frequency
- Monthly
- HOA Includes
- Common Area Maintenance
- Appliances
- Dishwasher, Disposal, ENERGY STAR Qualified Dishwasher, Exhaust Fan, Microwave, Free-Standing Gas Oven, Stainless Steel Appliance(s)
- Heating
- Central
- Air Conditioning
- Central Air
- Exterior Construction
- Brick, HardiPlank Type, Masonry All Sides
- Stories
- 1
- Levels
- One
- Roof
- Composition
- Garage Spaces
- 2
- School District
- Round Rock ISD
- Elementary School
- Callison
- Middle School
- CD Fulkes
- High School
- Cedar Ridge
- View
- No View
Mortgage Calculator
Listing courtesy of Texas Ally Real Estate Group. Contact: (512) 763-2559
Brought to you by the Austin Board of REALTORS® All visitors are subject to ABoR Terms and Conditions of Use.