1713 Ender Cv, Austin, TX 78727
- $479,900
- 3
- BD
- 2
- BA
- 1,879
- SqFt




- List Price
- $479,900
- Status
- ACTIVE UNDER CONTRACT
- Days on Market
- 63
- Price Change
- ▼ $19,100 1787004323
- MLS#
- 9202640
- Subtype
- Residential
- Year Built
- 1998
- Bedrooms
- 3
- Bathrooms
- 2
- Full Baths
- 2
- Living Area
- 1,879
- Lot Size
- 7,509
- Acres
- 0.17
- Subdivision
- Scofield Ph 07 Sec 03-B
- Neighborhood
- Scofield Ph 07 Sec 03-B
- MLS Area Major
- Austin - North Central, Austin - Northwest
Property Description
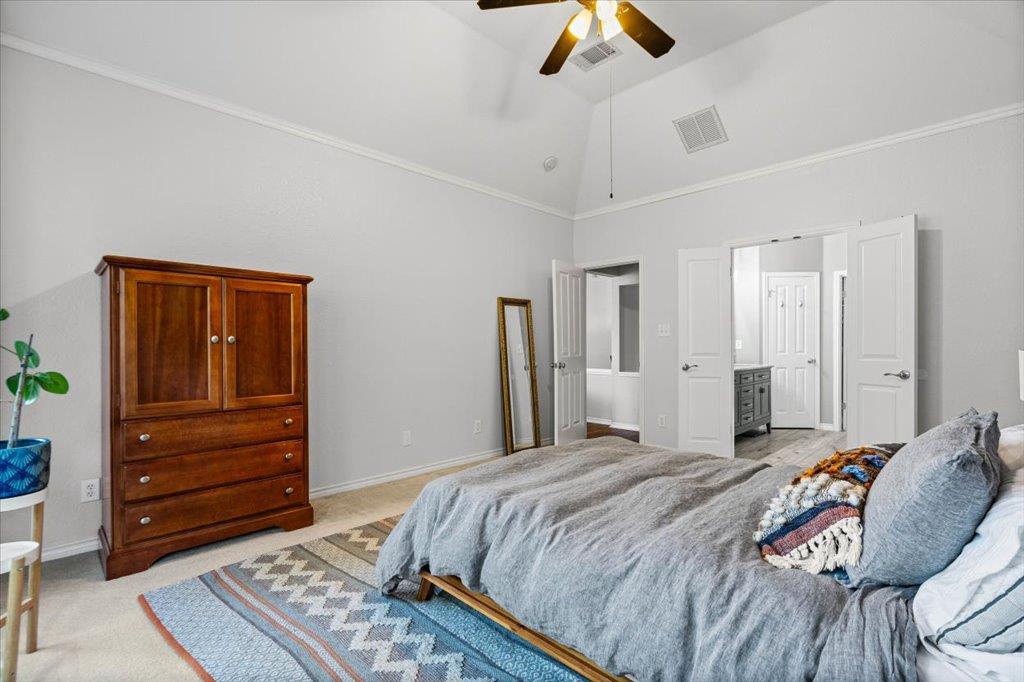
Tucked at the end of a quiet Scofield Farms cul-de-sac, this thoughtfully designed single-story home offers 1,879 sq ft of living space with architectural volume, abundant natural light, and open sightlines that make the interior feel even larger. A dramatic tray ceiling with skylight, tall ceiling lines, rich wood flooring throughout the main living areas, and broad windows create warmth and visual continuity. The kitchen opens naturally to the breakfast area and family room and features contrasting cabinetry, quartz-style counters, glass tile backsplash, stainless appliances, and double ovens. The private primary suite includes vaulted ceilings and an updated bath with dual vanities, soaking tub, glass-enclosed walk-in shower, and walk-in closet. Flexible secondary bedrooms accommodate guests, office, fitness, or creative use. The distinctive lot offers multiple outdoor areas including open lawn, mature trees, patio space, koi pond garden, and additional side yard. Near Scofield Farms Park, Walnut Creek, The Domain, major employers, medical centers, Mopac, I-35, and Parmer.
/u.realgeeks.media/ashbyre/c1fefc98a401-final.png)
Additional Information
- Amenities
- Breakfast Bar, Built-in Features, Ceiling Fan(s), Tray Ceiling(s), Ceiling-Vaulted, Double Vanity, In-Law Floorplan, Open Floorplan, Pantry, Primary Bedroom on Main, Recessed Lighting, Walk-In Closet(s)
- Interior Features
- Breakfast Bar, Built-in Features, Ceiling Fan(s), Tray Ceiling(s), Ceiling-Vaulted, Double Vanity, In-Law Floorplan, Open Floorplan, Pantry, Primary Bedroom on Main, Recessed Lighting, Walk-In Closet(s)
- Exterior Features
- Private Yard
- Taxes
- $11,014
- HOA Frequency
- Quarterly
- HOA Includes
- Common Area Maintenance
- Appliances
- Dishwasher, Disposal, Dryer, Microwave, Free-Standing Gas Range, Refrigerator, Stainless Steel Appliance(s), Washer, Water Heater
- Heating
- Central
- Air Conditioning
- Central Air
- Exterior Construction
- See Remarks, Brick
- Stories
- 1
- Levels
- One
- Roof
- Composition, Shingle
- Garage Spaces
- 2
- School District
- Pflugerville ISD
- Elementary School
- Parmer Lane
- Middle School
- Westview
- High School
- John B Connally
- View
- No View
Mortgage Calculator
Listing courtesy of Presley Property Group. Contact: (512) 784-5196
Brought to you by the Austin Board of REALTORS® All visitors are subject to ABoR Terms and Conditions of Use.