3820 Brushy Creek Rd Unit 119, Cedar Park, TX 78613
- $995,000
- 5
- BD
- 4
- BA
- 3,988
- SqFt




- List Price
- $995,000
- Status
- ACTIVE UNDER CONTRACT
- Days on Market
- 62
- Price Change
- ▼ $55,000 1783535279
- MLS#
- 9197595
- Subtype
- Residential
- Year Built
- 2021
- Bedrooms
- 5
- Bathrooms
- 4
- Full Baths
- 4
- Living Area
- 3,988
- Lot Size
- 8,276
- Acres
- 0.19
- Subdivision
- Wilson Trace Condos
- Neighborhood
- Wilson Trace Condos
- MLS Area Major
- Austin - Northwest, Cedar Park/Leander, Northwest Travis Co., Round Rock
Property Description
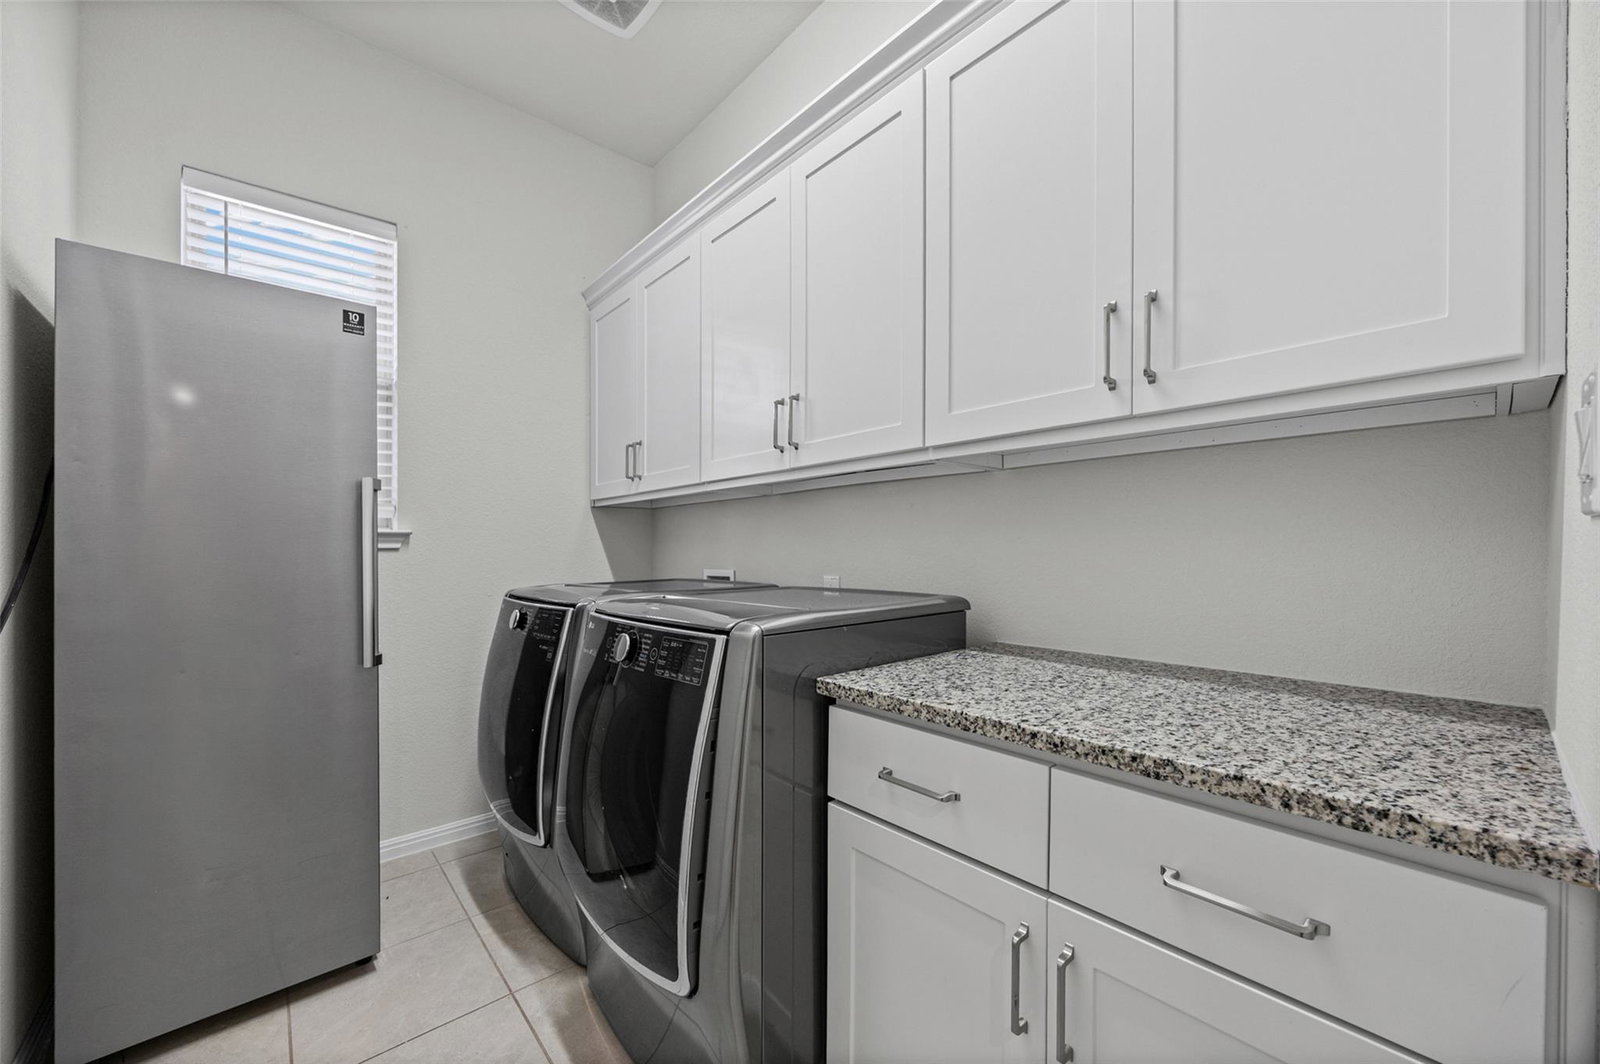
Now offered at an exceptional value in Brushy Creek, this thoughtfully designed 2021 home combines nearly 4,000 square feet of living space with a flexible floor plan, premium outdoor amenities, and a location that's hard to beat. Designed for both everyday living and entertaining, the main level features a dedicated home office, formal dining room, spacious open-concept living area, breakfast space, and an oversized butler's pantry offering exceptional storage and prep space. The private primary suite is tucked downstairs and includes dual vanities, a soaking tub, separate shower, and a large walk-in closet. Upstairs, you'll find a generous loft, media room, and additional bedrooms, providing flexible space for a second living area, game room, guests, or multigenerational living. The backyard is built for both relaxation and recreation, featuring a custom sports court, an expansive tiled patio with a covered pergola, and no backyard neighbors for added privacy. With direct access to nearby trails, outdoor adventures are just steps away. Conveniently located near Brushy Creek Regional Trail with quick access to Parmer Lane and the North Austin tech corridor, including Apple, Dell, Visa, IBM, and other major employers, plus shopping, dining, and neighborhood amenities including a community pool and playground.
/u.realgeeks.media/ashbyre/c1fefc98a401-final.png)
Additional Information
- Amenities
- Built-in Features, Ceiling Fan(s), Tray Ceiling(s), Granite Counters, Entrance Foyer, Interior Steps, Kitchen Island, Multiple Dining Areas, Multiple Living Areas, Natural Woodwork, Pantry, Primary Bedroom on Main, Recessed Lighting, Soaking Tub, Study/Home Office, Walk-In Closet(s), Wired for Sound
- Interior Features
- Built-in Features, Ceiling Fan(s), Tray Ceiling(s), Granite Counters, Entrance Foyer, Interior Steps, Kitchen Island, Multiple Dining Areas, Multiple Living Areas, Natural Woodwork, Pantry, Primary Bedroom on Main, Recessed Lighting, Soaking Tub, Study/Home Office, Walk-In Closet(s), Wired for Sound
- Exterior Features
- Gutters Full
- Taxes
- $14,264
- HOA Frequency
- Monthly
- HOA Includes
- Common Area Maintenance
- Appliances
- Built-In Gas Range, Built-In Oven(s), Dishwasher, Microwave, Free-Standing Refrigerator
- Heating
- Central, Natural Gas
- Air Conditioning
- Central Air, Gas
- Exterior Construction
- Masonry All Sides
- Stories
- 2
- Levels
- Two
- Roof
- Shingle
- Garage Spaces
- 2
- School District
- Round Rock ISD
- Elementary School
- Patsy Sommer
- Middle School
- Pearson Ranch
- High School
- Round Rock
Mortgage Calculator
Listing courtesy of Compass RE Texas, LLC. Contact: (512) 761-5409
Brought to you by the Austin Board of REALTORS® All visitors are subject to ABoR Terms and Conditions of Use.