16200 Big Oak Cir, Leander, TX 78641
- $875,000
- 4
- BD
- 3
- BA
- 3,003
- SqFt




- List Price
- $875,000
- Status
- ACTIVE UNDER CONTRACT
- Days on Market
- 133
- Price Change
- ▼ $25,000 1776971552
- MLS#
- 9192884
- Subtype
- Residential
- Year Built
- 2018
- Bedrooms
- 4
- Bathrooms
- 3
- Full Baths
- 2
- Half Baths
- 1
- Living Area
- 3,003
- Lot Size
- 172,062
- Acres
- 3.95
- Subdivision
- Round Mountain Estates
- Neighborhood
- Round Mountain Estates
- MLS Area Major
- Cedar Park/Leander, Northwest Travis Co.
Property Description
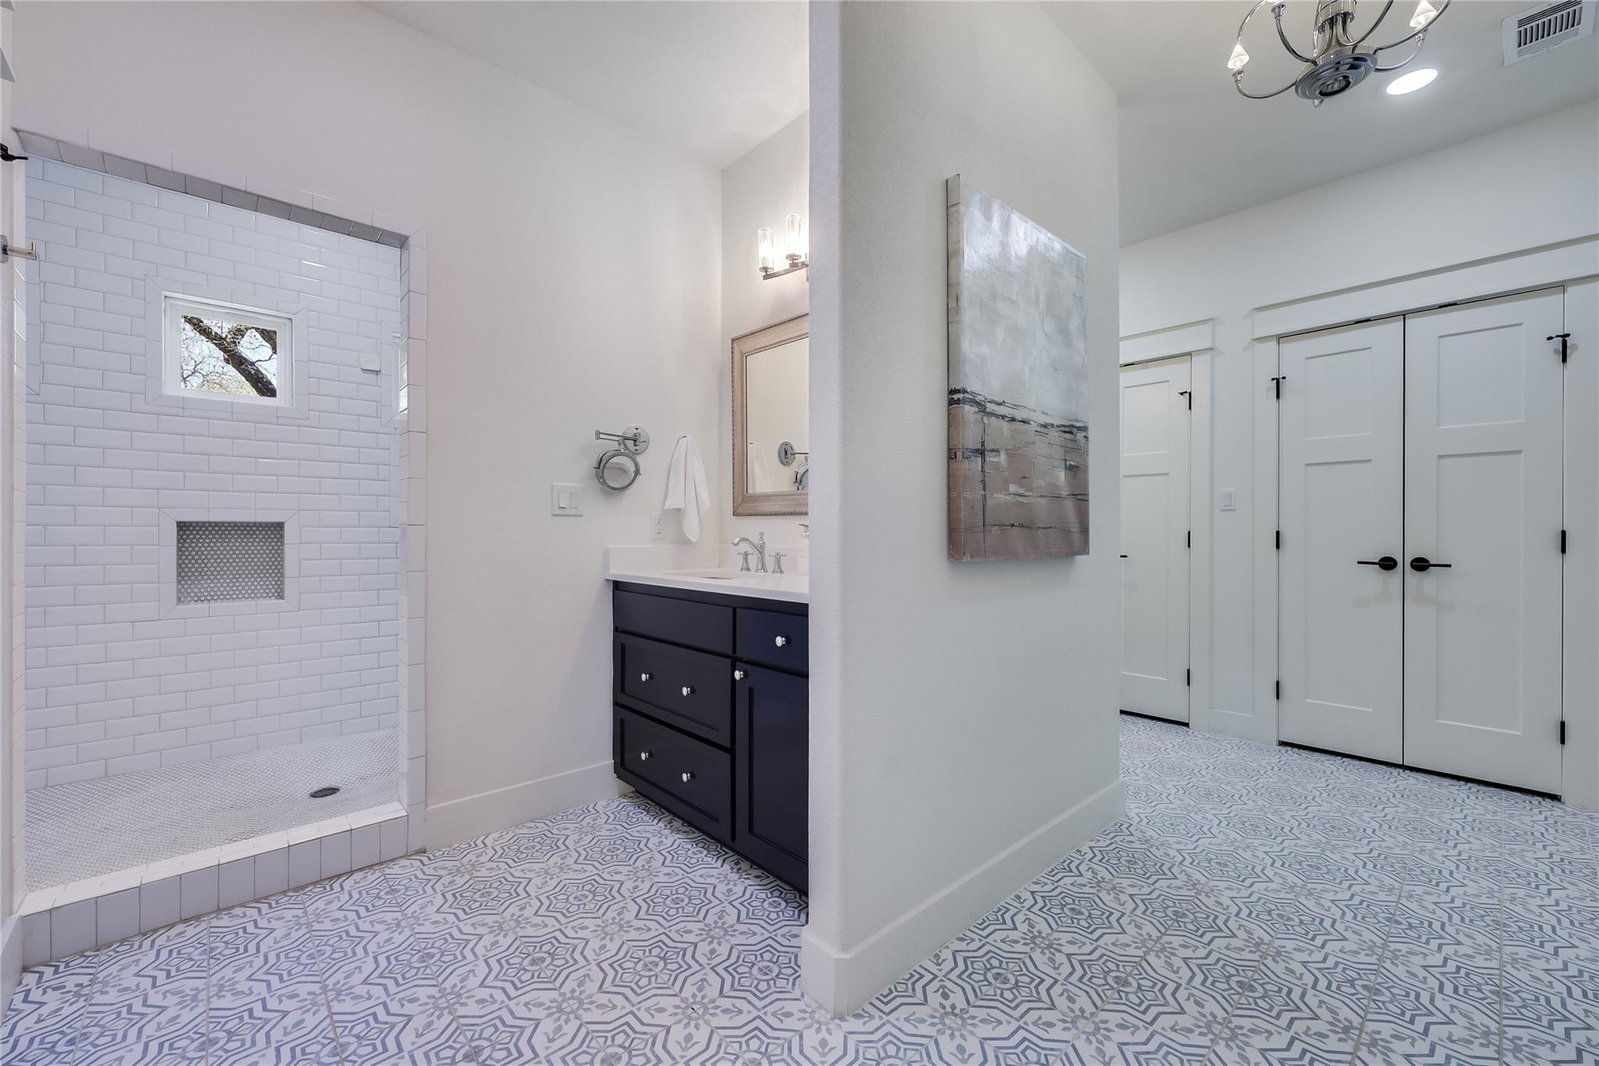
A picturesque gravel drive welcomes you, winding through mature trees in a peaceful, natural setting, crossing a wet-weather creek before arriving at this impressive 4-bedroom, 2.5-bath home with a designated office, set on 3.95 acres. Offering the best of both worlds, this property delivers privacy, tranquility, & nature, while remaining conveniently close to shopping, medical facilities, schools, & everyday essentials. This custom home showcases exceptional craftsmanship & distinctive architecture with a warm, natural aesthetic. A 63-foot covered porch offers a front-row seat to sunsets, wildlife, & scenic surroundings, with plenty of room for outdoor entertaining. Inside, soaring ceilings, abundant natural light, & a gas fireplace create a warm & inviting living area. The "heart of the home" is both functional & well-designed, with custom cabinets, leathered granite countertops, pull-out drawers, spacious island, dedicated pantry wall, soft-pull drawers, adjustable peg storage, & a power-vented appliance cabinet. The primary suite offers a true retreat, separate vanities, dual closets with additional storage, an oversized walk-in shower, and direct access to the porch and dog run. A secondary wing off the main living area includes a large flex space—ideal for a media room, game room, homeschool, office, or in-law/guest retreat—along with three secondary bedrooms & a full bathroom. Defining highlights are a 4’ wide staircase to a fully decked, climate-controlled attic, energy-efficient insulated walls, & a detached, oversized 3-car garage with extra depth for vehicles, storage, or workshop space. Notable upgrades include: full gutters with leaf guards (2019), porch fencing & dog run (2020), replaced Well pressure tank/pump/insulation (2023), Septic pumped (2023), landscaping (2024), HVAC updates (2024), new bridge, refreshed driveway gravel, & French drains (2024). Space, privacy & convenience! Survey dated 5-28-2026 and Pre-Inspection report available.
/u.realgeeks.media/ashbyre/c1fefc98a401-final.png)
Additional Information
- Amenities
- Breakfast Bar, Built-in Features, Ceiling Fan(s), Ceiling-High, Double Vanity, Kitchen Island, Low Flow Plumbing Fixtures, Multiple Living Areas, Open Floorplan, Pantry, Primary Bedroom on Main, Recessed Lighting, Study/Home Office
- Interior Features
- Breakfast Bar, Built-in Features, Ceiling Fan(s), Ceiling-High, Double Vanity, Kitchen Island, Low Flow Plumbing Fixtures, Multiple Living Areas, Open Floorplan, Pantry, Primary Bedroom on Main, Recessed Lighting, Study/Home Office
- Exterior Features
- Dog Run, Exterior Steps, Gutters Full, Lighting
- Taxes
- $14,883
- Appliances
- Dishwasher, Disposal, Exhaust Fan, Gas Cooktop, Double Oven, Free-Standing Refrigerator, Stainless Steel Appliance(s), Vented Exhaust Fan, Water Heater
- Heating
- Central, Fireplace(s)
- Air Conditioning
- Ceiling Fan(s), Central Air
- Exterior Construction
- HardiPlank Type
- Stories
- 1
- Levels
- One
- Roof
- Composition, Shingle
- Garage Spaces
- 3
- School District
- Leander ISD
- Elementary School
- Bagdad
- Middle School
- Leander Middle
- High School
- Glenn
Mortgage Calculator
Listing courtesy of Compass RE Texas, LLC. Contact: (512) 575-3644
Brought to you by the Austin Board of REALTORS® All visitors are subject to ABoR Terms and Conditions of Use.