4416 Amarra Dr, Austin, TX 78735
- $7,995,000
- 5
- BD
- 7
- BA
- 7,643
- SqFt




- List Price
- $7,995,000
- Status
- ACTIVE
- Days on Market
- 306
- Price Change
- ▼ $755,000 1774238975
- MLS#
- 9191858
- Subtype
- Residential
- Year Built
- 2016
- Bedrooms
- 5
- Bathrooms
- 7
- Full Baths
- 6
- Half Baths
- 1
- Living Area
- 7,643
- Lot Size
- 31,711
- Acres
- 0.73
- Subdivision
- Amarra Drive Ph 02
- Neighborhood
- Amarra Drive Ph 02
- MLS Area Major
- Austin - South, Austin - West/Westlake
Property Description
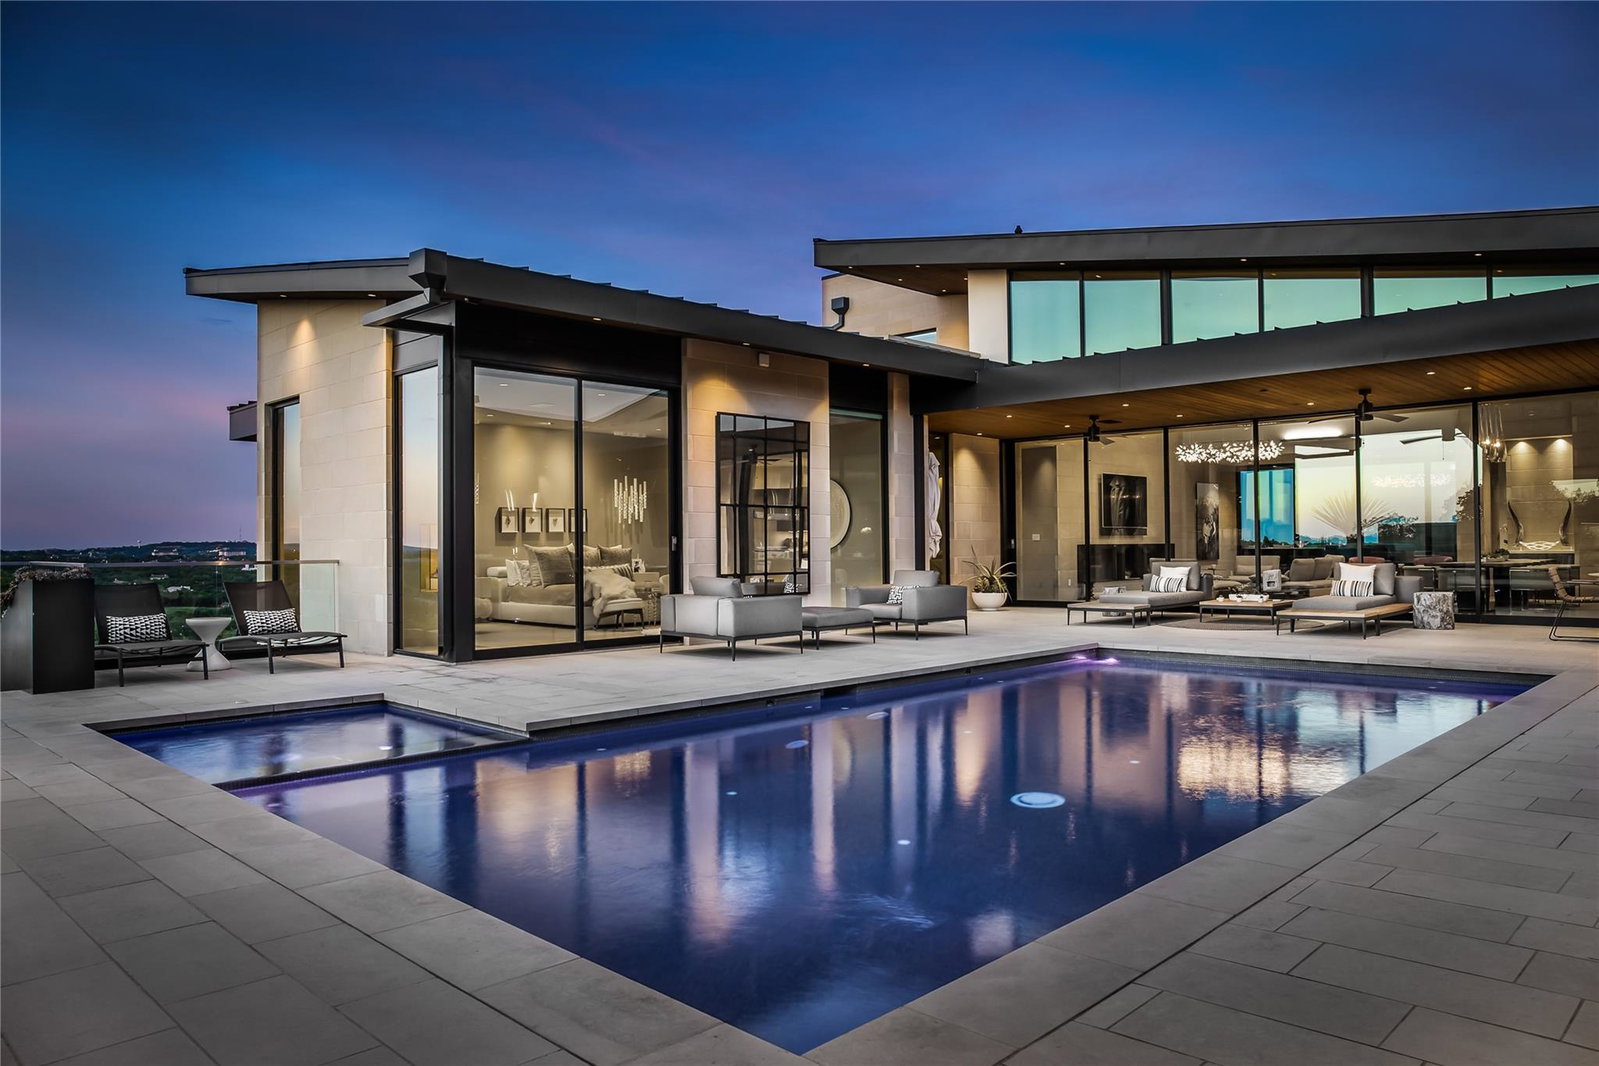
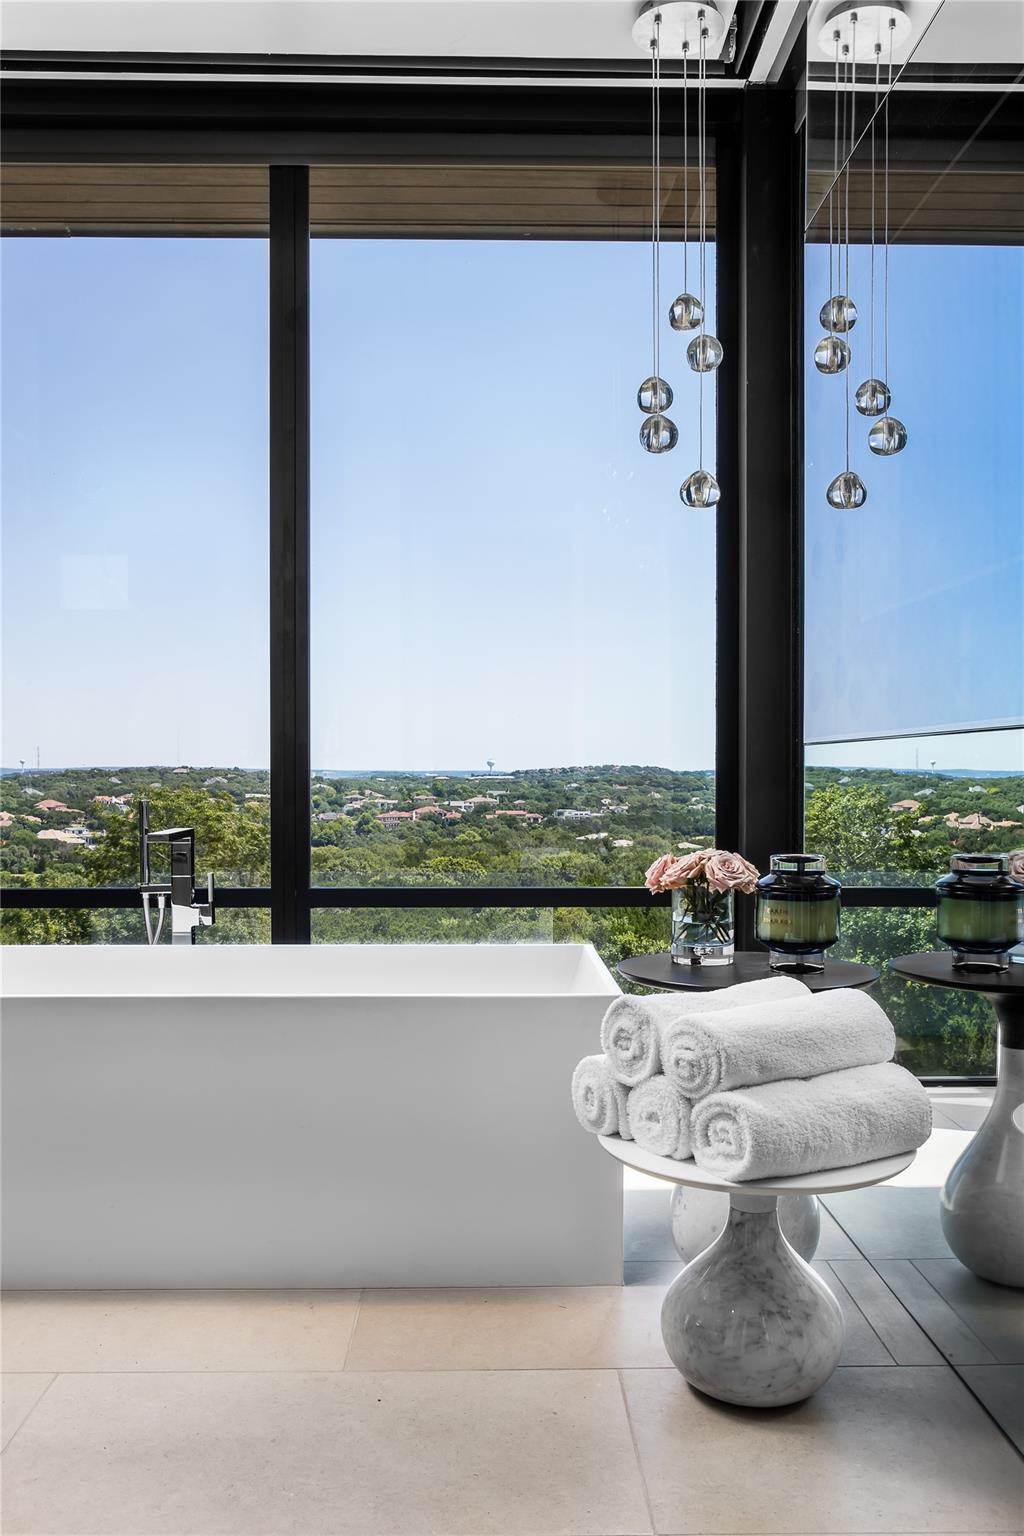
Newly staged and ready to impress, this contemporary masterpiece by Savig’s, envisioned by the legendary architect Dick Clark, crowns one of the highest peaks in Amarra. A true icon of Barton Creek, the residence elevates luxury living with bold design, sweeping views, and seamless indoor-outdoor connection. The architecture frames a lifestyle of refinement and retreat: a stunning pool and spa combination, a secluded sunken patio with fire pit, and a rooftop terrace with sweeping vistas of Barton Creek and the Fazio Canyon Golf Course. At the heart of the home, the expansive outdoor patio becomes a private central courtyard, opening to the entire main level and creating a spectacular setting for entertaining. Inside, the open layout lives like a single story, offering a butler’s pantry, five bedrooms including a luxurious master suite, a sleek office, and a versatile downstairs bonus room—perfect as a game room, wellness studio, or guest suite. Elevated high on a hilltop, the home affords unmatched privacy and panoramas from every terrace and entertaining space. Experience next-level Barton Creek luxury.
/u.realgeeks.media/ashbyre/c1fefc98a401-final.png)
Additional Information
- Amenities
- Bookcases, Breakfast Bar, Ceiling-High, Entrance Foyer, Interior Steps, Multiple Living Areas, Pantry, Primary Bedroom on Main, Recessed Lighting, Walk-In Closet(s), Wired for Sound
- Interior Features
- Bookcases, Breakfast Bar, Ceiling-High, Entrance Foyer, Interior Steps, Multiple Living Areas, Pantry, Primary Bedroom on Main, Recessed Lighting, Walk-In Closet(s), Wired for Sound
- Exterior Features
- Exterior Steps
- Taxes
- $79,943
- HOA Frequency
- Quarterly
- HOA Includes
- Common Area Maintenance
- Appliances
- Built-In Oven(s), Convection Oven, Dishwasher, Disposal, Gas Cooktop, Microwave, Double Oven, Refrigerator, Wine Refrigerator
- Heating
- Central
- Air Conditioning
- Central Air
- Exterior Construction
- See Remarks
- Levels
- Multi/Split
- Roof
- Metal
- Pool
- Yes
- Garage Spaces
- 4
- School District
- Austin ISD
- Elementary School
- Oak Hill
- Middle School
- O Henry
- High School
- Austin
- View
- City, Panoramic
Mortgage Calculator
Listing courtesy of Christies Intl Real Estate Lone Star. Contact: (512) 296-7090
Brought to you by the Austin Board of REALTORS® All visitors are subject to ABoR Terms and Conditions of Use.