913 Whitley Dr, Leander, TX 78641
- $338,000
- 4
- BD
- 3
- BA
- 1,878
- SqFt


- List Price
- $338,000
- Status
- ACTIVE
- Days on Market
- 105
- Price Change
- ▼ $2,000 1787617925
- MLS#
- 9186677
- Subtype
- Residential
- Year Built
- 2006
- Bedrooms
- 4
- Bathrooms
- 3
- Full Baths
- 2
- Half Baths
- 1
- Living Area
- 1,878
- Lot Size
- 9,779
- Acres
- 0.22
- Subdivision
- Benbrook Ranch Sec 01 Ph 02
- Neighborhood
- Benbrook Ranch Sec 01 Ph 02
- MLS Area Major
- Cedar Park/Leander, Northwest Travis Co.
Property Description
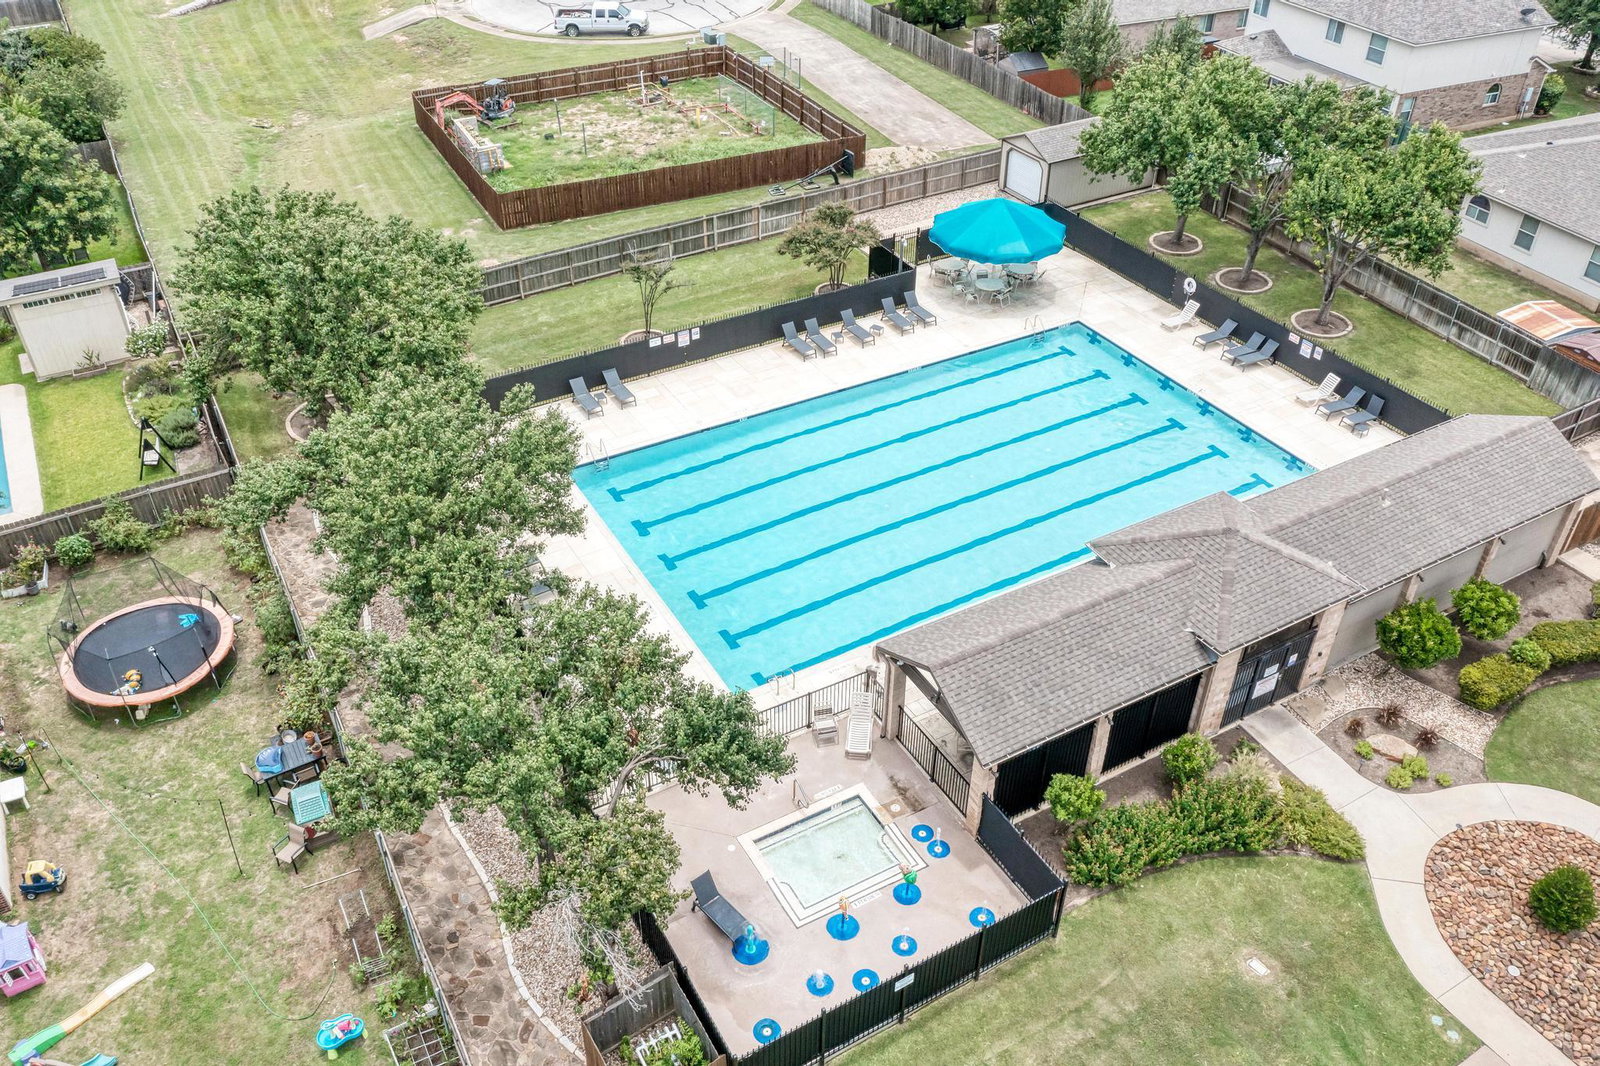
Owner-financed terms in documents. Updates since last listing:* The second floor no longer has carpet. * Fresh exterior paint has been applied. * The main bathroom no longer has a bathtub. * The living room upstairs has been converted into a bedroom. *Pictures of updates coming soon. Charming 4-Bedroom Home with Spacious Backyard in Prime Leander Location. Welcome to 913 Whitley Dr in the heart of Leander, TX! This beautifully maintained 4-bedroom, 2.5-bathroom home offers the perfect blend of comfort, space, and community amenities. Step inside to discover a bright, open-concept layout with plenty of natural light and functional living space. The main level features a welcoming living area, a well-appointed kitchen, and a cozy dining nook—ideal for everyday living and entertaining guests. Upstairs, you’ll find four generously sized bedrooms, including a spacious primary suite with a private bath and walk-in closet. The real showstopper is the expansive backyard, shaded by mature trees that offer privacy and a serene outdoor setting—perfect for relaxing evenings or weekend get-togethers. Located in a vibrant community, residents enjoy access to a huge community pool, ideal for cooling off during Texas summers, along with walking trails and parks nearby. Don’t miss the opportunity to call this wonderful house your next home. Schedule your showing today!
/u.realgeeks.media/ashbyre/c1fefc98a401-final.png)
Additional Information
- Amenities
- Ceiling Fan(s), Quartz Counters, Double Vanity, Pantry, Walk-In Closet(s)
- Interior Features
- Ceiling Fan(s), Quartz Counters, Double Vanity, Pantry, Walk-In Closet(s)
- Exterior Features
- Private Yard
- Taxes
- $6,242
- HOA Frequency
- Monthly
- HOA Includes
- Common Area Maintenance
- Appliances
- Dishwasher, Disposal, Dryer, Refrigerator, Washer
- Heating
- Central
- Air Conditioning
- Central Air
- Exterior Construction
- Brick Veneer, Masonry Partial
- Stories
- 2
- Levels
- Two
- Roof
- Composition, Shingle
- Garage Spaces
- 2
- School District
- Leander ISD
- Elementary School
- Jim Plain
- Middle School
- Leander Middle
- High School
- Leander High
- View
- No View
Mortgage Calculator
Listing courtesy of Olvera Bolton Properties. Contact: (512) 909-9968
Brought to you by the Austin Board of REALTORS® All visitors are subject to ABoR Terms and Conditions of Use.