12404 Reserve Creek Dr, Austin, TX 78748
- $465,900
- 3
- BD
- 3
- BA
- 1,885
- SqFt




- List Price
- $465,900
- Status
- ACTIVE
- Days on Market
- 128
- Price Change
- ▼ $3,600 1788204765
- MLS#
- 9176103
- Subtype
- Residential
- Year Built
- 2017
- Bedrooms
- 3
- Bathrooms
- 3
- Full Baths
- 3
- Living Area
- 1,885
- Lot Size
- 11,669
- Acres
- 0.27
- Subdivision
- Gabardine Condo
- Neighborhood
- Gabardine Condo
- MLS Area Major
- Austin - South, Austin - Southwest
Property Description
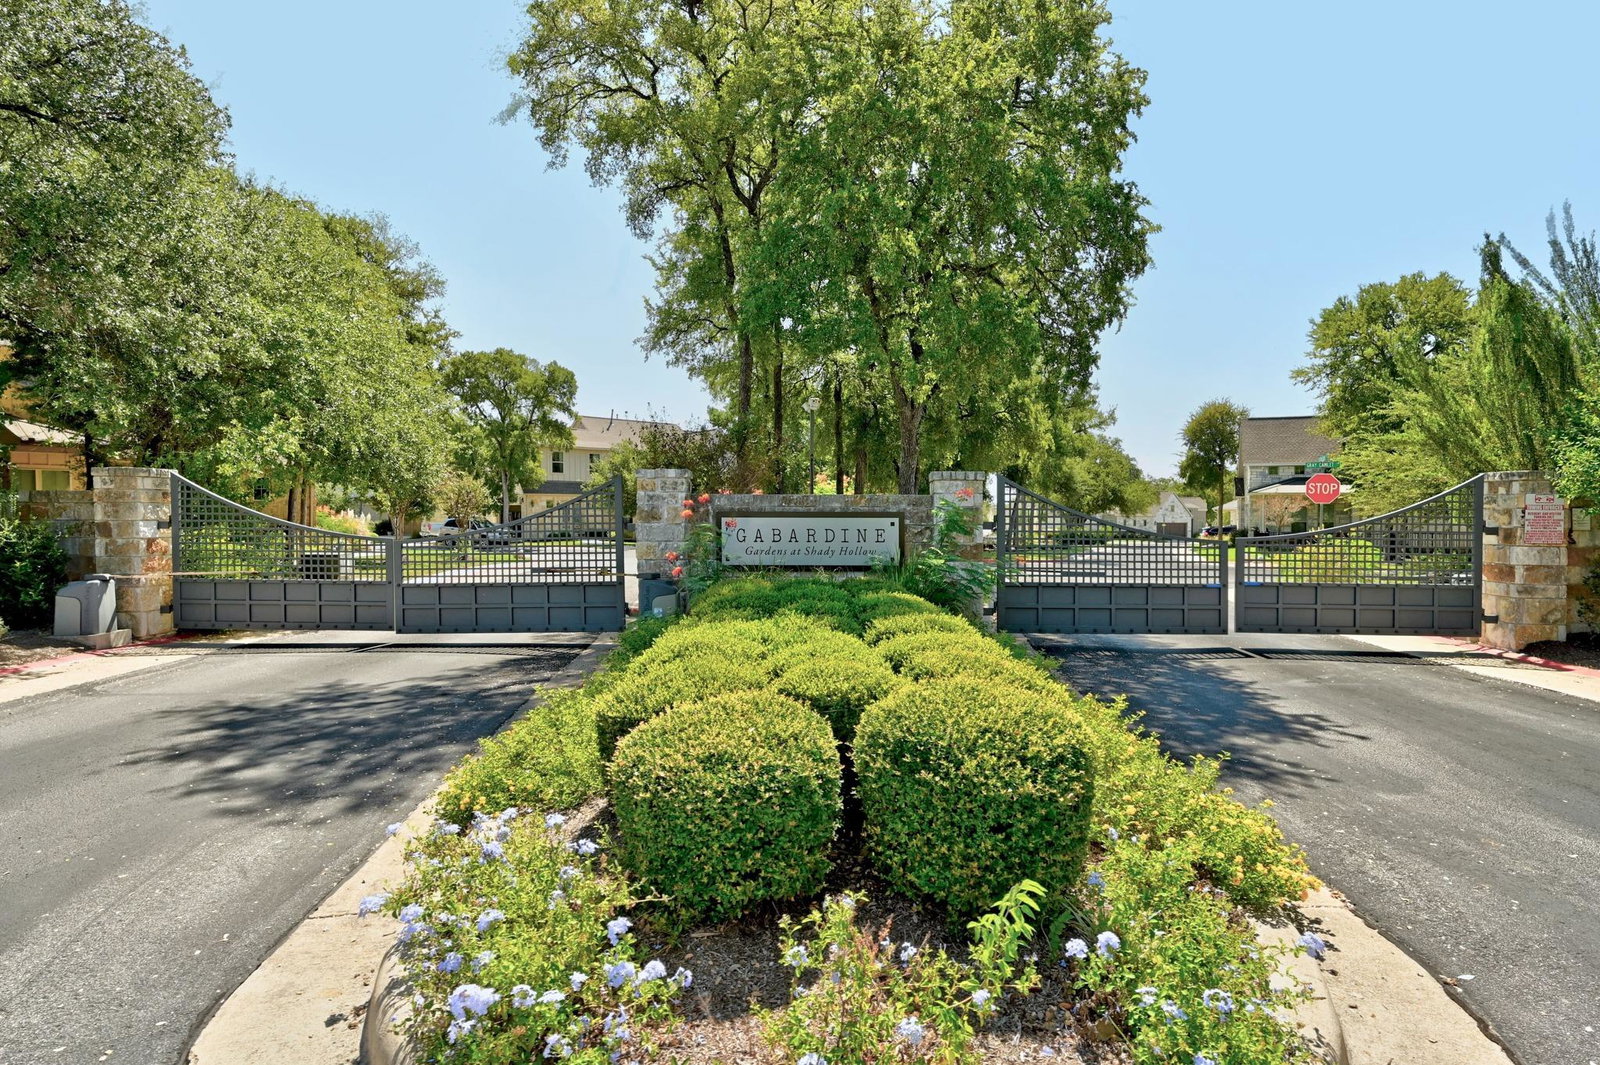
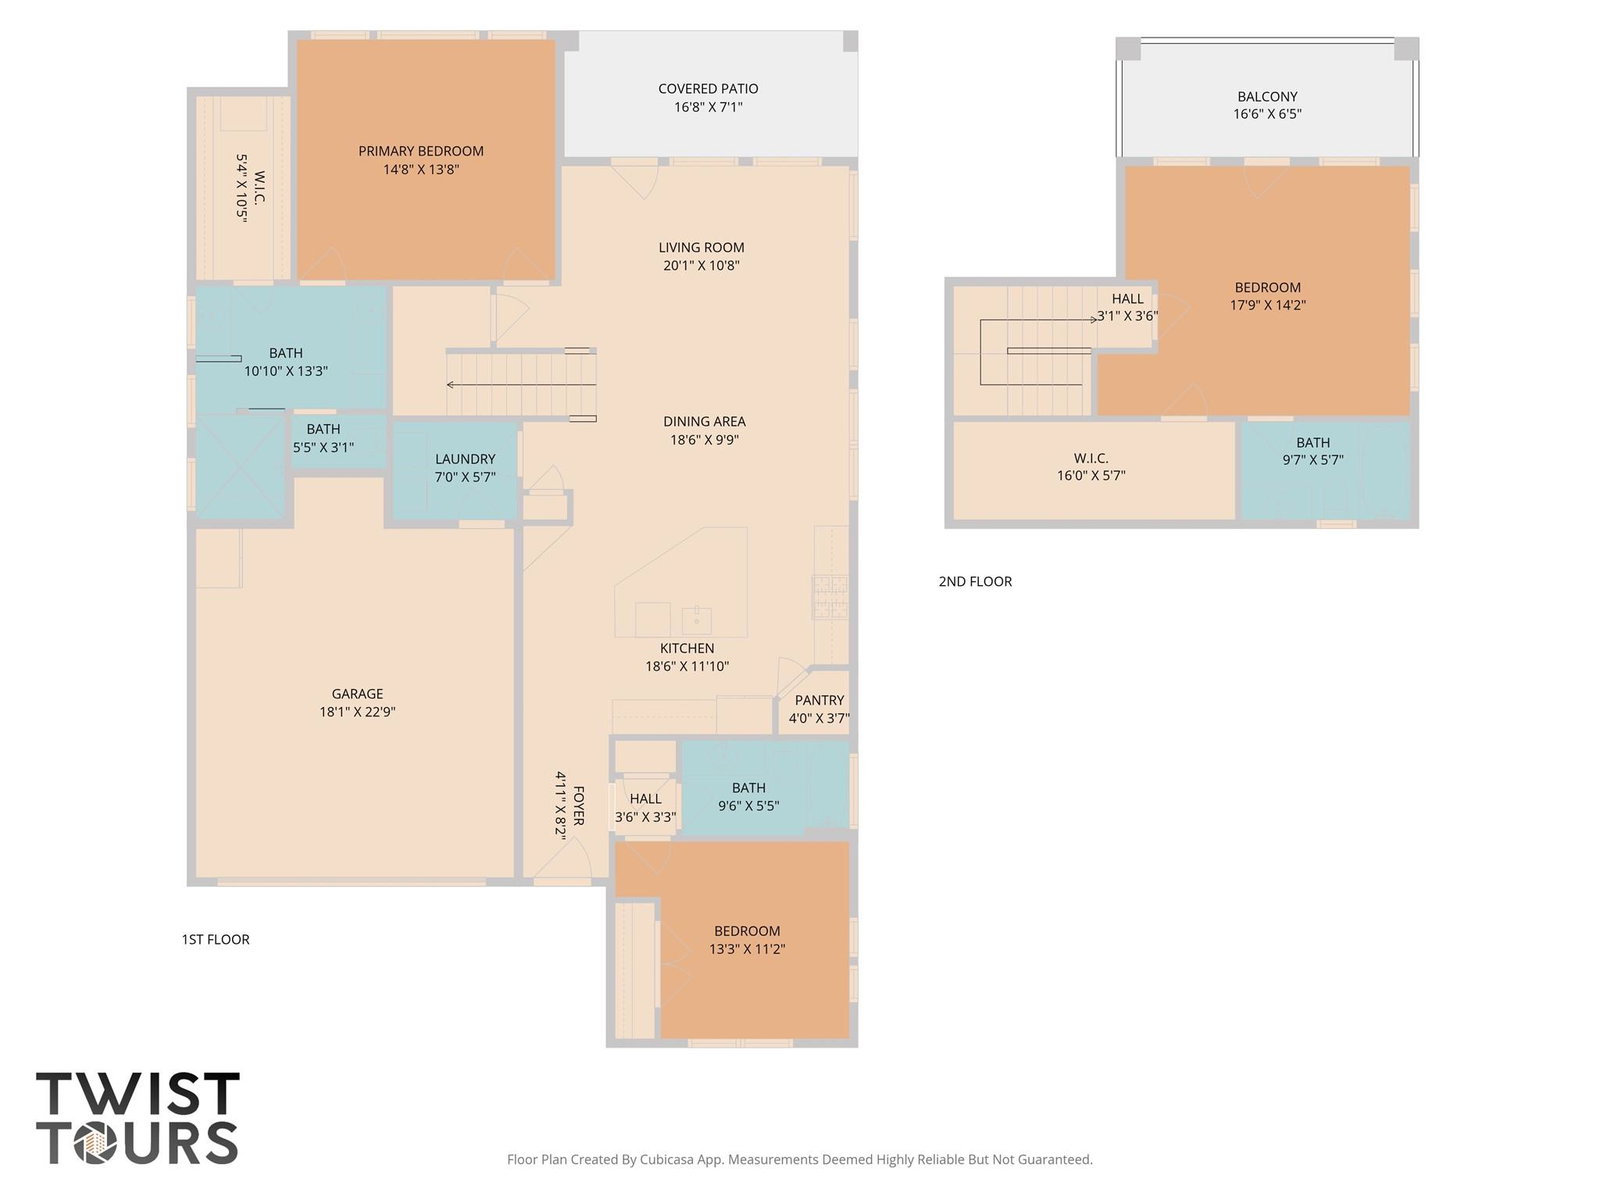
Looking for a low-maintenance South Austin home with the privacy of no shared walls? This 1,885-square-foot, 3-bedroom, 3-bath freestanding condo in gated Gabardine offers a flexible layout, green-space views, and HOA-supported exterior care in Austin's 78748 ZIP code. Two bedrooms and two full baths are on the main level, including the primary suite. Upstairs, a private bedroom with a full bath, walk-in closet, and covered balcony can serve as guest quarters, a work-from-home retreat, a second suite, or flexible space for multigenerational living. Tall ceilings, natural light, and wood flooring shape the open living area. The kitchen features granite countertops, stainless steel appliances, generous cabinetry, and a large center island. A covered patio overlooks mature trees and maintained green space. What is it like to live in Gabardine? This gated garden-home community combines a detached-home feel with fewer exterior chores. Residents have access to a pool, clubhouse, walking trails, a seasonal pond, and wooded green space. Per seller, HOA coverage includes exterior maintenance, landscaping and lawn care, irrigation water and sprinkler maintenance, gutter cleaning, tree trimming, exterior insurance, and community amenities. Buyers should verify coverage and fees through HOA documents. Located near Shady Hollow in far South Austin, Gabardine provides convenient access to Menchaca Road dining and entertainment, Southpark Meadows shopping, Mary Moore Searight Metropolitan Park, SH 45, MoPac, and I-35. Current school information identifies Baranoff Elementary, Bailey Middle School, and Bowie High School; buyers should verify assignments. For buyers searching for a lock-and-leave home, a main-level primary suite, flexible guest space, or a gated community in South Austin, this property brings those priorities together without sacrificing privacy or outdoor access."
/u.realgeeks.media/ashbyre/c1fefc98a401-final.png)
Additional Information
- Amenities
- See Remarks, Two Primary Suties, Ceiling Fan(s), Granite Counters, Crown Molding, Double Vanity, In-Law Floorplan, Interior Steps, Kitchen Island, Open Floorplan, Pantry, Primary Bedroom on Main, Recessed Lighting, Walk-In Closet(s)
- Interior Features
- See Remarks, Two Primary Suties, Ceiling Fan(s), Granite Counters, Crown Molding, Double Vanity, In-Law Floorplan, Interior Steps, Kitchen Island, Open Floorplan, Pantry, Primary Bedroom on Main, Recessed Lighting, Walk-In Closet(s)
- Exterior Features
- Balcony, Gutters Full, Private Yard
- Taxes
- $9,875
- HOA Frequency
- Monthly
- HOA Includes
- See Remarks, Common Area Maintenance, Insurance, Landscaping, Maintenance Grounds
- Appliances
- Dishwasher, Disposal, Microwave, Oven, Free-Standing Gas Oven, Plumbed For Ice Maker, Free-Standing Gas Range, Stainless Steel Appliance(s), Water Heater
- Heating
- Central
- Air Conditioning
- Central Air
- Exterior Construction
- Stone Veneer, Stucco
- Stories
- 2
- Levels
- Two
- Roof
- Shingle
- Garage Spaces
- 2
- School District
- Austin ISD
- Elementary School
- Baranoff
- Middle School
- Bailey
- High School
- Bowie
Mortgage Calculator
Listing courtesy of All City Real Estate Ltd. Co. Contact: (512) 627-8692
Brought to you by the Austin Board of REALTORS® All visitors are subject to ABoR Terms and Conditions of Use.