12804 Wooded Lake Ct, Austin, TX 78732
- $1,099,000
- 5
- BD
- 4
- BA
- 3,527
- SqFt




- List Price
- $1,099,000
- Status
- ACTIVE
- Days on Market
- 42
- Price Change
- ▼ $50,000 1785377949
- MLS#
- 9174981
- Subtype
- Residential
- Year Built
- 2008
- Bedrooms
- 5
- Bathrooms
- 4
- Full Baths
- 3
- Half Baths
- 1
- Living Area
- 3,527
- Lot Size
- 17,598
- Acres
- 0.40
- Subdivision
- Steiner Ranch
- Neighborhood
- Steiner Ranch
- MLS Area Major
- Northwest Travis Co.
Property Description
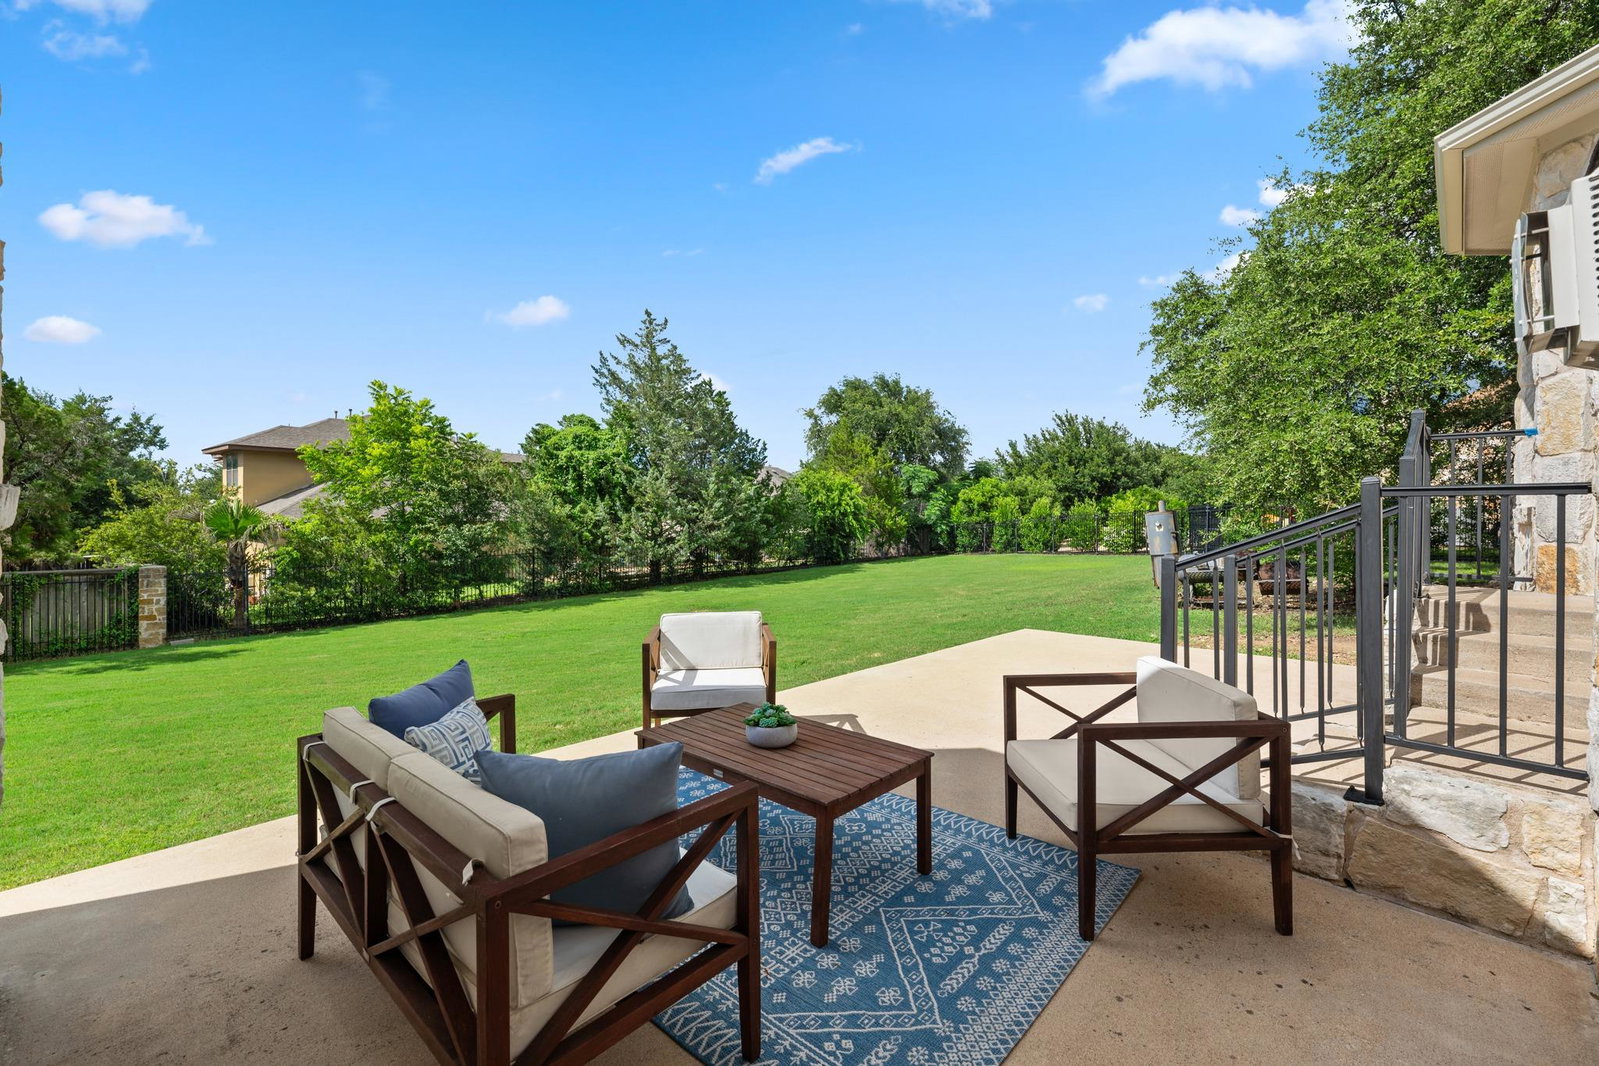
Entering the market for the very first time by its original owners, this quiet cul-de-sac estate is tucked away behind the gates of Steiner Ranch's highly sought-after Lakewood Hills section. This 5-bedroom, 3.5-bathroom home features a stone exterior, pebbled driveway, and an expansive level lot. Inside the front entrance, a dedicated office and a formal dining room sit on either side, while a sweeping staircase leads upstairs. The living room features two-story ceilings and floor-to-ceiling windows looking out to the yard. The kitchen has been modernized with white quartz countertops, a quartz backsplash, a counter-height island with a breakfast bar, and a large black undermount farm sink with a matte black faucet. Equipped with stainless appliances, a gas cooktop, double ovens, a built-in microwave, and a large walk-in pantry, the space is tailored for daily use. The main floor primary suite features vaulted ceilings, a large bay window, separate vanities, a jetted tub, a step-in shower, and a walk-in closet. An additional main-level bonus room works as an exercise room, secondary office, nursery, play area, or even an extended primary closet. The entire interior has been freshly painted a neutral white, with new carpet extending up the stairs to the large game room and four secondary bedrooms, which share two full bathrooms. New light fixtures, ceiling fans, outlets, and door hardware run throughout the home. Outside, a large patio overlooks a private backyard. Shaded by a large oak tree, the yard accommodates future additions like a pool or sports court. The three-car tandem garage features fresh paint, a side door to the yard, and a conveying Tesla charger. Situated in the Lakewood Hills section of Steiner Ranch, the home offers easy access to the private Lake Club on Lake Austin, hiking trails through the Balcones Canyonlands Preserve, and highly ranked Leander ISD schools. Come settle into the neighborhood before the new school year begins!
/u.realgeeks.media/ashbyre/c1fefc98a401-final.png)
Additional Information
- Amenities
- Breakfast Bar, Built-in Features, Ceiling Fan(s), Ceiling-High, Ceiling-Vaulted, Quartz Counters, Double Vanity, Eat-in Kitchen, Entrance Foyer, Interior Steps, Kitchen Island, Multiple Dining Areas, Multiple Living Areas, Open Floorplan, Pantry, Primary Bedroom on Main, Recessed Lighting, Soaking Tub, Study/Home Office, Walk-In Closet(s)
- Interior Features
- Breakfast Bar, Built-in Features, Ceiling Fan(s), Ceiling-High, Ceiling-Vaulted, Quartz Counters, Double Vanity, Eat-in Kitchen, Entrance Foyer, Interior Steps, Kitchen Island, Multiple Dining Areas, Multiple Living Areas, Open Floorplan, Pantry, Primary Bedroom on Main, Recessed Lighting, Soaking Tub, Study/Home Office, Walk-In Closet(s)
- Exterior Features
- Exterior Steps, Private Yard
- Taxes
- $20,246
- HOA Frequency
- Semi-Annually
- HOA Includes
- Common Area Maintenance
- Appliances
- Built-In Oven(s), Dishwasher, Disposal, Gas Cooktop, Microwave, Double Oven, Stainless Steel Appliance(s), Water Heater
- Heating
- Central, Natural Gas
- Air Conditioning
- Ceiling Fan(s), Central Air
- Exterior Construction
- Stone, Stucco
- Stories
- 2
- Levels
- Two
- Roof
- Composition
- Garage Spaces
- 3
- School District
- Leander ISD
- Elementary School
- River Ridge
- Middle School
- Canyon Ridge
- High School
- Vandegrift
- View
- No View
Mortgage Calculator
Listing courtesy of Compass RE Texas, LLC. Contact: 512-568-0483
Brought to you by the Austin Board of REALTORS® All visitors are subject to ABoR Terms and Conditions of Use.