711 N Paleface Ranch Rd Unit 8, Spicewood, TX 78669
- $589,990
- 4
- BD
- 4
- BA
- 2,349
- SqFt




- List Price
- $589,990
- Status
- ACTIVE
- Days on Market
- 145
- Price Change
- ▼ $9,000 1785556281
- MLS#
- 9173710
- Subtype
- Residential
- New Construction
- Yes
- Year Built
- 2025
- Bedrooms
- 4
- Bathrooms
- 4
- Full Baths
- 3
- Half Baths
- 1
- Living Area
- 2,349
- Lot Size
- 4,878
- Acres
- 0.11
- Subdivision
- Brahmans Draw
- Neighborhood
- Brahmans Draw
- MLS Area Major
- Burnet/Llano, Gillespie/Blanco, Northwest Travis Co.
Property Description
Welcome to Brahmans Draw by Keystone Homes, a premier new home community in the heart of Spicewood. This thoughtfully designed enclave offers modern luxury homes in the Texas Hill Country just minutes from Lake Travis and Austin’s vibrant energy. Homes feature open floor plans with sophisticated finishes, soaring ceilings, and seamless indoor-outdoor living — perfect for everyday comfort and elevated entertaining. Set against a backdrop of wide-open skies and natural landscapes, Brahmans Draw offers more than just beautiful homes — it creates space to grow, gather, and unwind. With generous homesites, the privacy of a gated setting, and a welcoming sense of community, this is Hill Country living reimagined for today.
/u.realgeeks.media/ashbyre/c1fefc98a401-final.png)
Additional Information
- Amenities
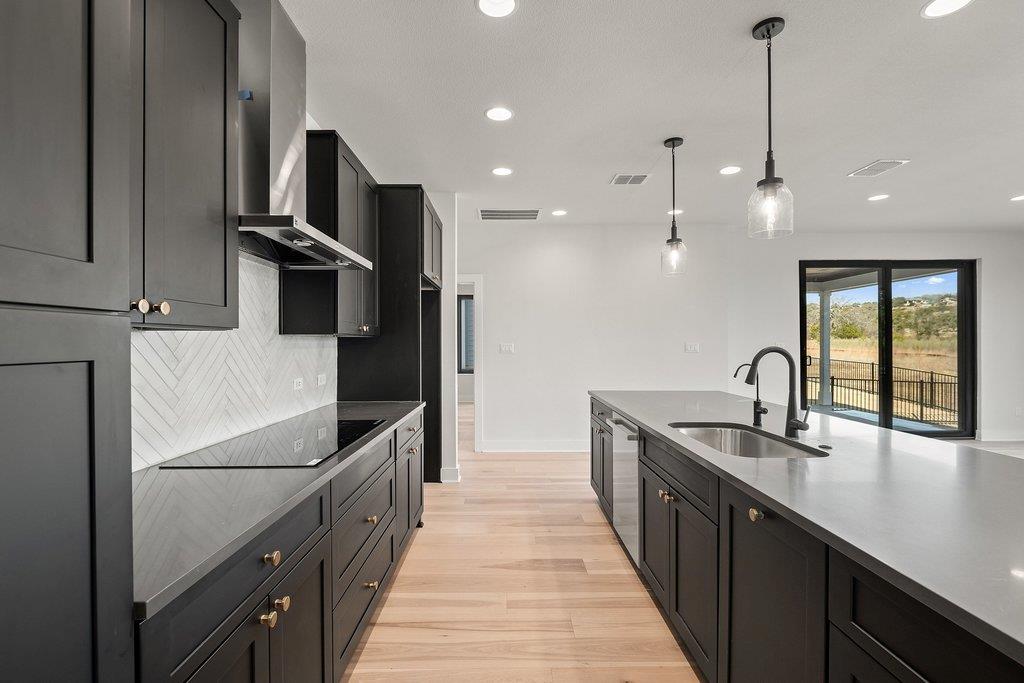
- Ceiling Fan(s), Ceiling-High, Quartz Counters, Double Vanity, Eat-in Kitchen, Interior Steps, Kitchen Island, Open Floorplan, Pantry, Primary Bedroom on Main, Smart Home, Smart Thermostat, Walk-In Closet(s)
- Interior Features
- Ceiling Fan(s), Ceiling-High, Quartz Counters, Double Vanity, Eat-in Kitchen, Interior Steps, Kitchen Island, Open Floorplan, Pantry, Primary Bedroom on Main, Smart Home, Smart Thermostat, Walk-In Closet(s)
- Exterior Features
- Gutters Full, No Exterior Steps, Private Entrance, Private Yard
- Taxes
- $3,116
- HOA Frequency
- Monthly
- HOA Includes
- Common Area Maintenance, Landscaping, Maintenance Grounds
- Appliances
- Convection Oven, Dishwasher, Disposal, Exhaust Fan, Microwave, Stainless Steel Appliance(s)
- Heating
- Central
- Air Conditioning
- Central Air
- Exterior Construction
- Frame, HardiPlank Type, Masonry Partial
- Stories
- 2
- Levels
- Two
- Roof
- Shingle
- Garage Spaces
- 2
- School District
- Marble Falls ISD
- Elementary School
- Spicewood (Marble Falls ISD)
- Middle School
- Marble Falls
- High School
- Marble Falls
- View
- Creek/Stream, Panoramic
Mortgage Calculator
Listing courtesy of Christies Intl Real Estate Lone Star. Contact: (512) 270-8586
Brought to you by the Austin Board of REALTORS® All visitors are subject to ABoR Terms and Conditions of Use.