6703 Duquesne Dr, Austin, TX 78723
- $735,000
- 4
- BD
- 3
- BA
- 2,010
- SqFt




- List Price
- $735,000
- Status
- ACTIVE UNDER CONTRACT
- Days on Market
- 178
- Price Change
- ▼ $30,000 1784789301
- MLS#
- 9173698
- Subtype
- Residential
- Year Built
- 2025
- Bedrooms
- 4
- Bathrooms
- 3
- Full Baths
- 3
- Living Area
- 2,010
- Lot Size
- 10,179
- Acres
- 0.23
- Subdivision
- University Hills Sec 01
- Neighborhood
- University Hills Sec 01
- MLS Area Major
- Austin - East
Property Description
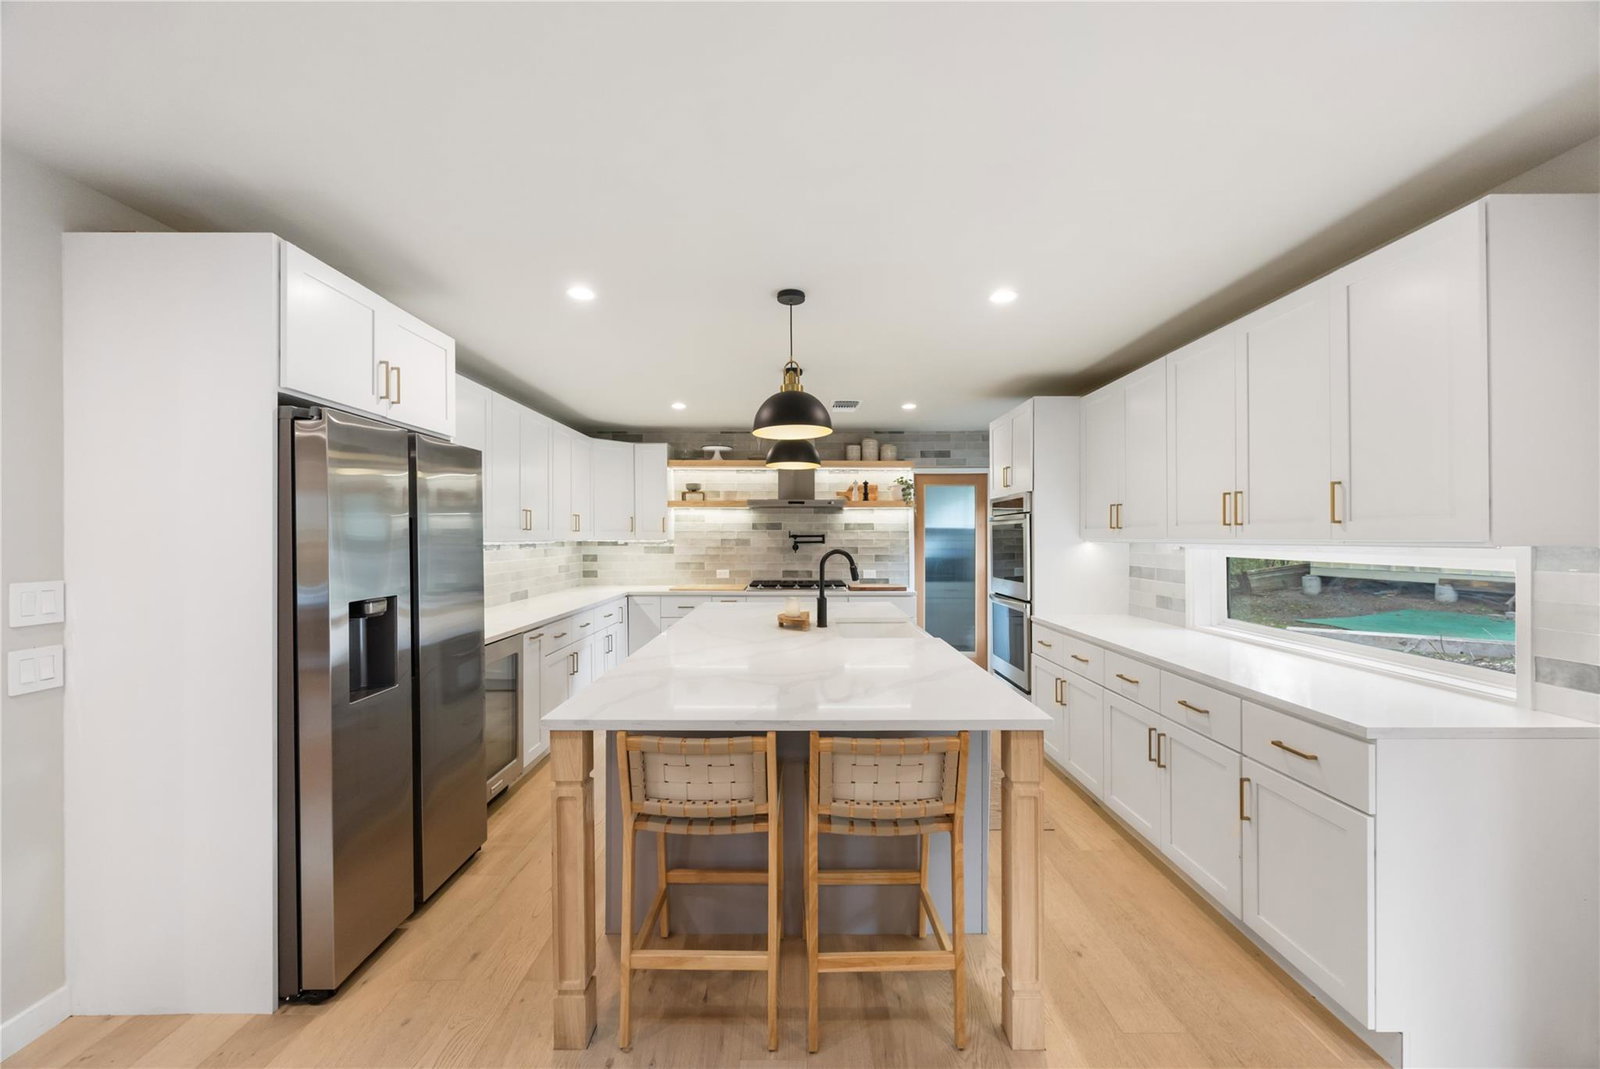
*** New Deck built & Privacy fence built June 2026*** Down to Studs & Completely rebuilt and thoughtfully expanded, 6703 Duquesne Dr offers the comfort and reliability of new construction in the established University Hills neighborhood. Originally built in the 1960s, the home was taken down to the studs and reconstructed with fully permitted architectural plans. All major structural, mechanical, electrical, and plumbing systems were completed with permits and inspections, ensuring the quality and integrity of the rebuild. The home now offers 4 bedrooms, 3 full bathrooms, and approximately 2,010 square feet with a bright, open layout designed for modern living. Engineered hardwood flooring runs throughout, complemented by solid core shaker doors, custom closet systems, and a smooth level-4 drywall finish. Natural light fills the home through Andersen windows and Velux skylights, creating a warm and inviting living environment. The primary suite serves as a true retreat with a spacious walk-in closet featuring custom built-ins and a beautifully designed bathroom complete with a freestanding soaking tub, oversized walk-in shower, and striking wood accent ceiling. Outdoor living is equally impressive with a large covered patio featuring a vaulted wood ceiling, stone fireplace, and ample space for dining and lounging. The backyard also includes a fire pit gathering area and a detached 256 square foot structure originally designed as a guest suite or studio. With the addition of a bathroom, the property could function as a 5 bedroom, 4 bathroom home. Nearly every major component of the home was replaced during construction including plumbing, electrical, HVAC, ductwork, insulation, framing, windows, and siding. Additional upgrades include network wiring with in-wall conduit, speaker pre-wire, security camera pre-wire, and exterior lighting provisions.
/u.realgeeks.media/ashbyre/c1fefc98a401-final.png)
Additional Information
- Amenities
- Quartz Counters, Stone Counters, Double Vanity, Pantry, Primary Bedroom on Main, Recessed Lighting, Smart Home, Smart Thermostat
- Interior Features
- Quartz Counters, Stone Counters, Double Vanity, Pantry, Primary Bedroom on Main, Recessed Lighting, Smart Home, Smart Thermostat
- Exterior Features
- Garden, Gutters Full
- Taxes
- $10,526
- Appliances
- Built-In Gas Range, Built-In Oven(s), Double Oven, RNGHD, Free-Standing Refrigerator, Self Cleaning Oven, Stainless Steel Appliance(s), Vented Exhaust Fan, Washer/Dryer, Tankless Water Heater
- Heating
- Central
- Air Conditioning
- Central Air
- Exterior Construction
- HardiPlank Type, Stone, Stone Veneer
- Stories
- 1
- Levels
- One
- Roof
- Composition
- School District
- Austin ISD
- Elementary School
- Andrews
- Middle School
- Webb
- High School
- Lyndon B Johnson (Austin ISD)
- View
- No View
Mortgage Calculator
Listing courtesy of Kuper Sotheby's Int'l Realty. Contact: (512) 468-5098
Brought to you by the Austin Board of REALTORS® All visitors are subject to ABoR Terms and Conditions of Use.