12105 Jamie Dr, Manor, TX 78653
- $294,990
- 3
- BD
- 2
- BA
- 1,370
- SqFt




- List Price
- $294,990
- Status
- ACTIVE
- Days on Market
- 81
- Price Change
- ▼ $10 1784869634
- MLS#
- 9166485
- Subtype
- Residential
- Year Built
- 2017
- Bedrooms
- 3
- Bathrooms
- 2
- Full Baths
- 2
- Living Area
- 1,370
- Lot Size
- 4,856
- Acres
- 0.11
- Subdivision
- Stonewater Ph 2
- Neighborhood
- Stonewater Ph 2
- MLS Area Major
- Austin - East, Elgin/Manor, Pflugerville
Property Description
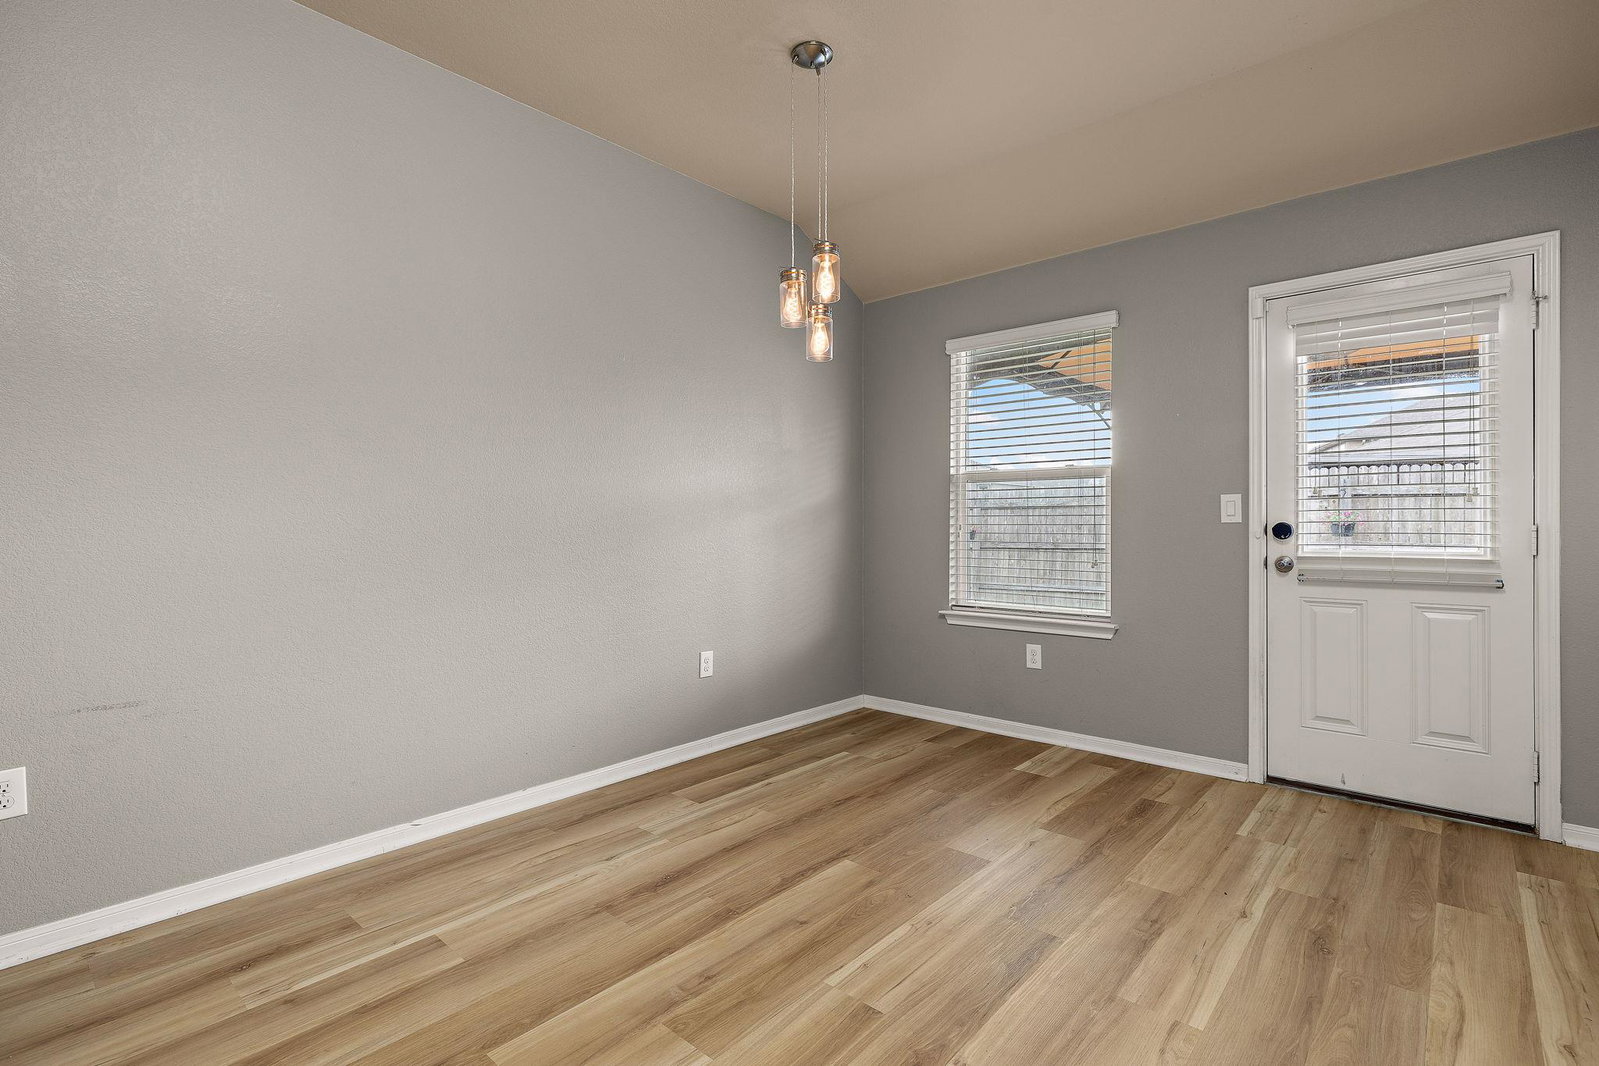
Get your free money, 1% of loan amount available with preferred lender, please inquire. New roof 2024, New Luxury Plank Vinyl flooring 2025 (No carpet in the home!), Updated stainless steel appliances 2021/2022, Custom primary closet 2023, Smart lighting and smart door locks, New outdoor gazebo 2026. The new HEB grocery store and other new stores are now just down the street! Residents of the desirable Stonewater community enjoy fantastic perks through the HOA, including access to two swimming pools, a basketball court, and a playground. This prime location offers both convenience and leisure, just 2.5 miles from the new Manor Crossing shopping center, providing immediate access to major retailers. Outdoor recreation is readily available, with Lake Pflugerville Park’s scenic walking trails only 8 miles away and Typhoon Texas Waterpark just a 10-mile drive. Enjoy swift access to major highways, ensuring a seamless commute into vibrant downtown Austin and easy proximity to major employers like Tesla and Samsung, as well as Austin-Bergstrom International Airport. This move-in-ready home perfectly blends modern amenities, a vibrant community, and an unbeatable location.
/u.realgeeks.media/ashbyre/c1fefc98a401-final.png)
Additional Information
- Amenities
- Built-in Features, Ceiling Fan(s), Granite Counters, Eat-in Kitchen, No Interior Steps, Open Floorplan, Pantry, Primary Bedroom on Main, Smart Home, Walk-In Closet(s)
- Interior Features
- Built-in Features, Ceiling Fan(s), Granite Counters, Eat-in Kitchen, No Interior Steps, Open Floorplan, Pantry, Primary Bedroom on Main, Smart Home, Walk-In Closet(s)
- Exterior Features
- Gutters Full, Lighting, Private Yard
- Taxes
- $6,521
- HOA Frequency
- Monthly
- HOA Includes
- Common Area Maintenance
- Appliances
- Dishwasher, Disposal, Microwave, Free-Standing Electric Oven, Free-Standing Electric Range, Stainless Steel Appliance(s), Electric Water Heater
- Heating
- Central, Electric
- Air Conditioning
- Ceiling Fan(s), Central Air, Electric
- Exterior Construction
- Brick, HardiPlank Type, Stone
- Stories
- 1
- Levels
- One
- Roof
- Composition, Shingle
- Garage Spaces
- 2
- School District
- Manor ISD
- Elementary School
- ShadowGlen
- Middle School
- Manor (Manor ISD)
- High School
- Manor
Mortgage Calculator
Listing courtesy of Goodrich Realty LLC. Contact: (512) 270-1091
Brought to you by the Austin Board of REALTORS® All visitors are subject to ABoR Terms and Conditions of Use.