160 Sweetleaf Dr, Buda, TX 78610
- $384,900
- 4
- BD
- 3
- BA
- 2,461
- SqFt








- List Price
- $384,900
- Status
- ACTIVE
- Days on Market
- 129
- Price Change
- ▼ $14,100 1782382530
- MLS#
- 9143189
- Subtype
- Residential
- Year Built
- 2022
- Bedrooms
- 4
- Bathrooms
- 3
- Full Baths
- 2
- Half Baths
- 1
- Living Area
- 2,461
- Lot Size
- 5,837
- Acres
- 0.13
- Subdivision
- Sunfield Ph Four Sec Two
- Neighborhood
- Sunfield Ph Four Sec Two
- MLS Area Major
- Austin - Southeast, Caldwell/Fayette, Kyle/Buda/San Marcos
Property Description
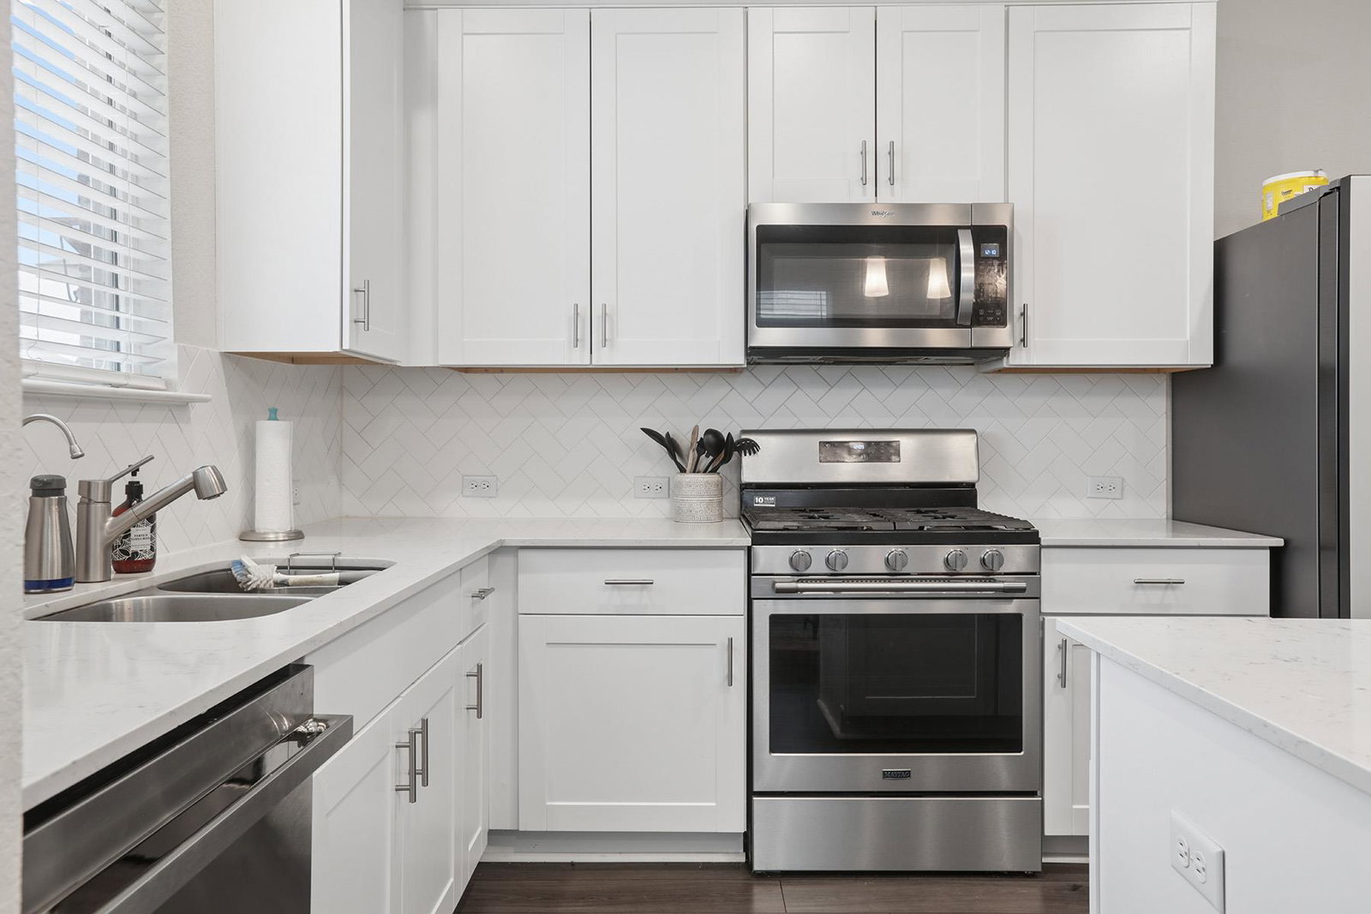
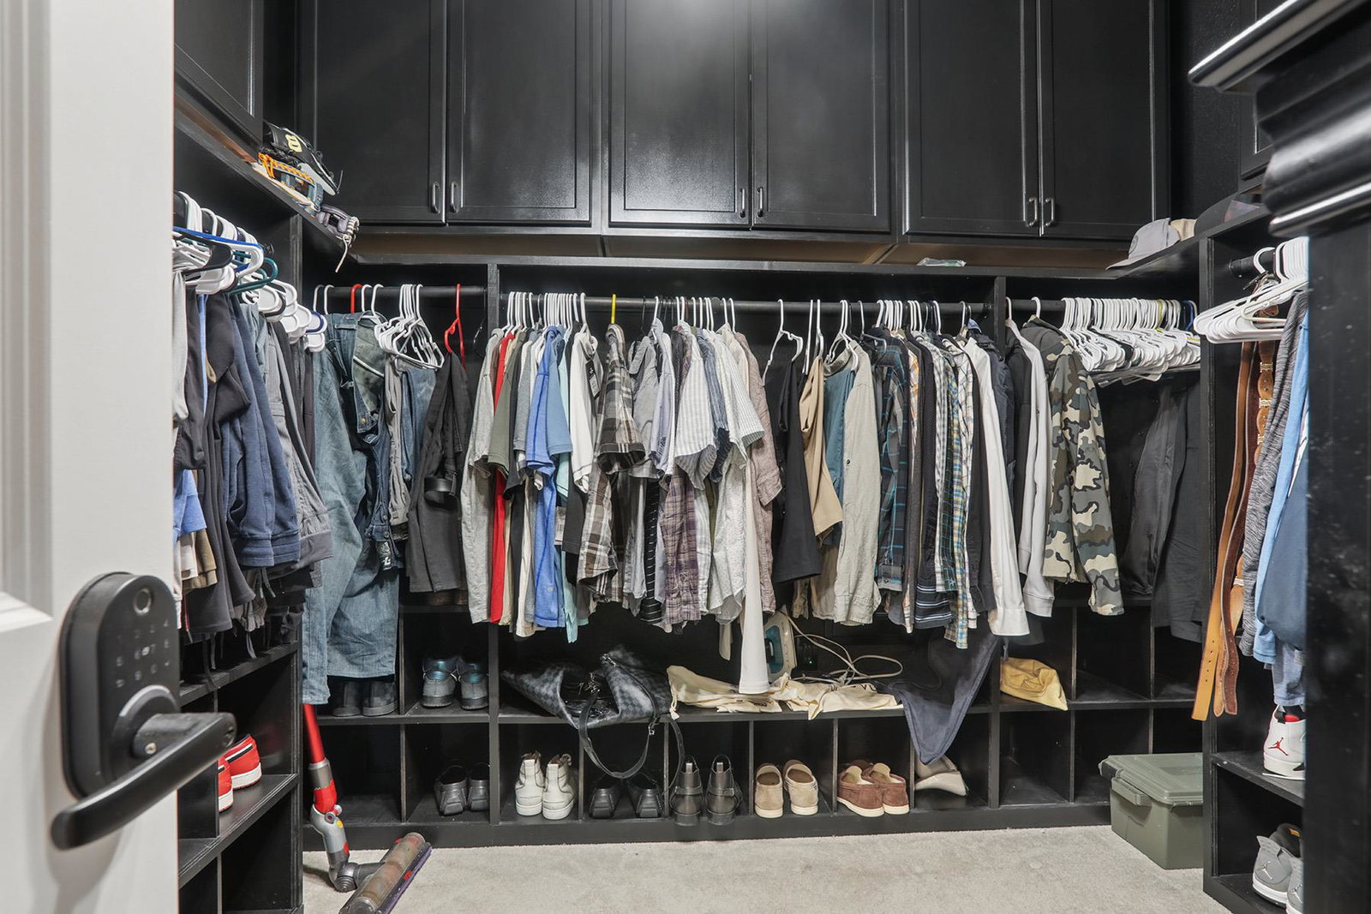
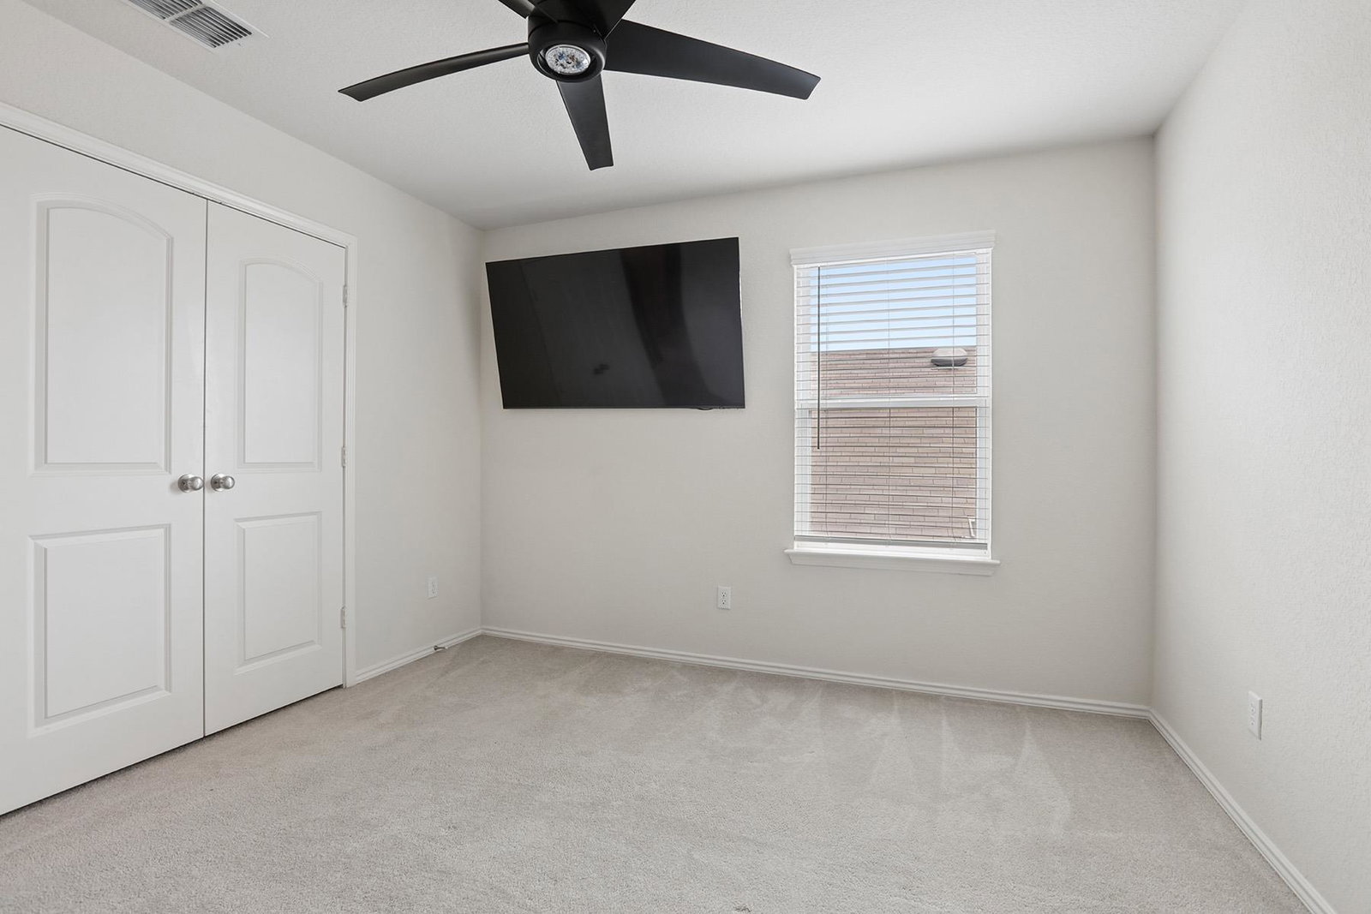
Welcome to 160 Sweetleaf Drive, a 4-bedroom, 2.5-bath home built in 2022 in Buda's Sunfield community. The owners added a water filtration system, ceiling fans in all four bedrooms plus the flex room and living room, and a Ring camera security system. The primary closet was custom built out, and they added overhead storage in the garage and built-in storage under the stairs. Out back, the concrete porch was extended to give you more usable outdoor space. Inside, the kitchen has stainless steel appliances, stone counters, and an island. Hardwood floors in the living room, double vanities and walk-in showers in the baths, and an accent wall in one of the bedrooms. Private yard, dedicated laundry room, and a two-car garage. Sunfield amenities include the lazy river, pool, splash park, fishing lakes, dog parks, playgrounds, and trails. Zoned to Hays CISD, about 15 minutes from downtown Austin and San Marcos. Schedule a showing to see it in person!
/u.realgeeks.media/ashbyre/c1fefc98a401-final.png)
Additional Information
- Amenities
- Quartz Counters, Double Vanity, Interior Steps, Kitchen Island, Multiple Living Areas, Open Floorplan, Pantry, Primary Bedroom on Main, Recessed Lighting, Walk-In Closet(s)
- Interior Features
- Quartz Counters, Double Vanity, Interior Steps, Kitchen Island, Multiple Living Areas, Open Floorplan, Pantry, Primary Bedroom on Main, Recessed Lighting, Walk-In Closet(s)
- Exterior Features
- None
- Taxes
- $11,900
- HOA Frequency
- Annually
- HOA Includes
- Common Area Maintenance
- Appliances
- Dishwasher, Disposal, Exhaust Fan, Gas Range, Microwave, Self Cleaning Oven, Stainless Steel Appliance(s), Water Heater
- Heating
- Central, Natural Gas
- Air Conditioning
- Central Air, Electric
- Exterior Construction
- Brick Veneer, Masonry All Sides, Stone Veneer
- Stories
- 2
- Levels
- Two
- Roof
- Composition
- Garage Spaces
- 2
- School District
- HaysCONSISD
- Elementary School
- Tom Green
- Middle School
- McCormick
- High School
- Johnson High School
- View
- No View
Mortgage Calculator
Listing courtesy of Keller Williams Realty. Contact: (512) 346-3550
Brought to you by the Austin Board of REALTORS® All visitors are subject to ABoR Terms and Conditions of Use.