800 W 5th St Unit 906, Austin, TX 78703
- $549,900
- 1
- BD
- 1
- BA
- 1,161
- SqFt




- List Price
- $549,900
- Status
- ACTIVE
- Days on Market
- 150
- Price Change
- ▼ $35,100 1785467133
- MLS#
- 9140406
- Subtype
- Residential
- Year Built
- 2003
- Bedrooms
- 1
- Bathrooms
- 1
- Full Baths
- 1
- Living Area
- 1,161
- Lot Size
- 278
- Subdivision
- Austin City Lofts Amd
- Neighborhood
- Austin City Lofts Amd
- MLS Area Major
- Austin - Central
Property Description
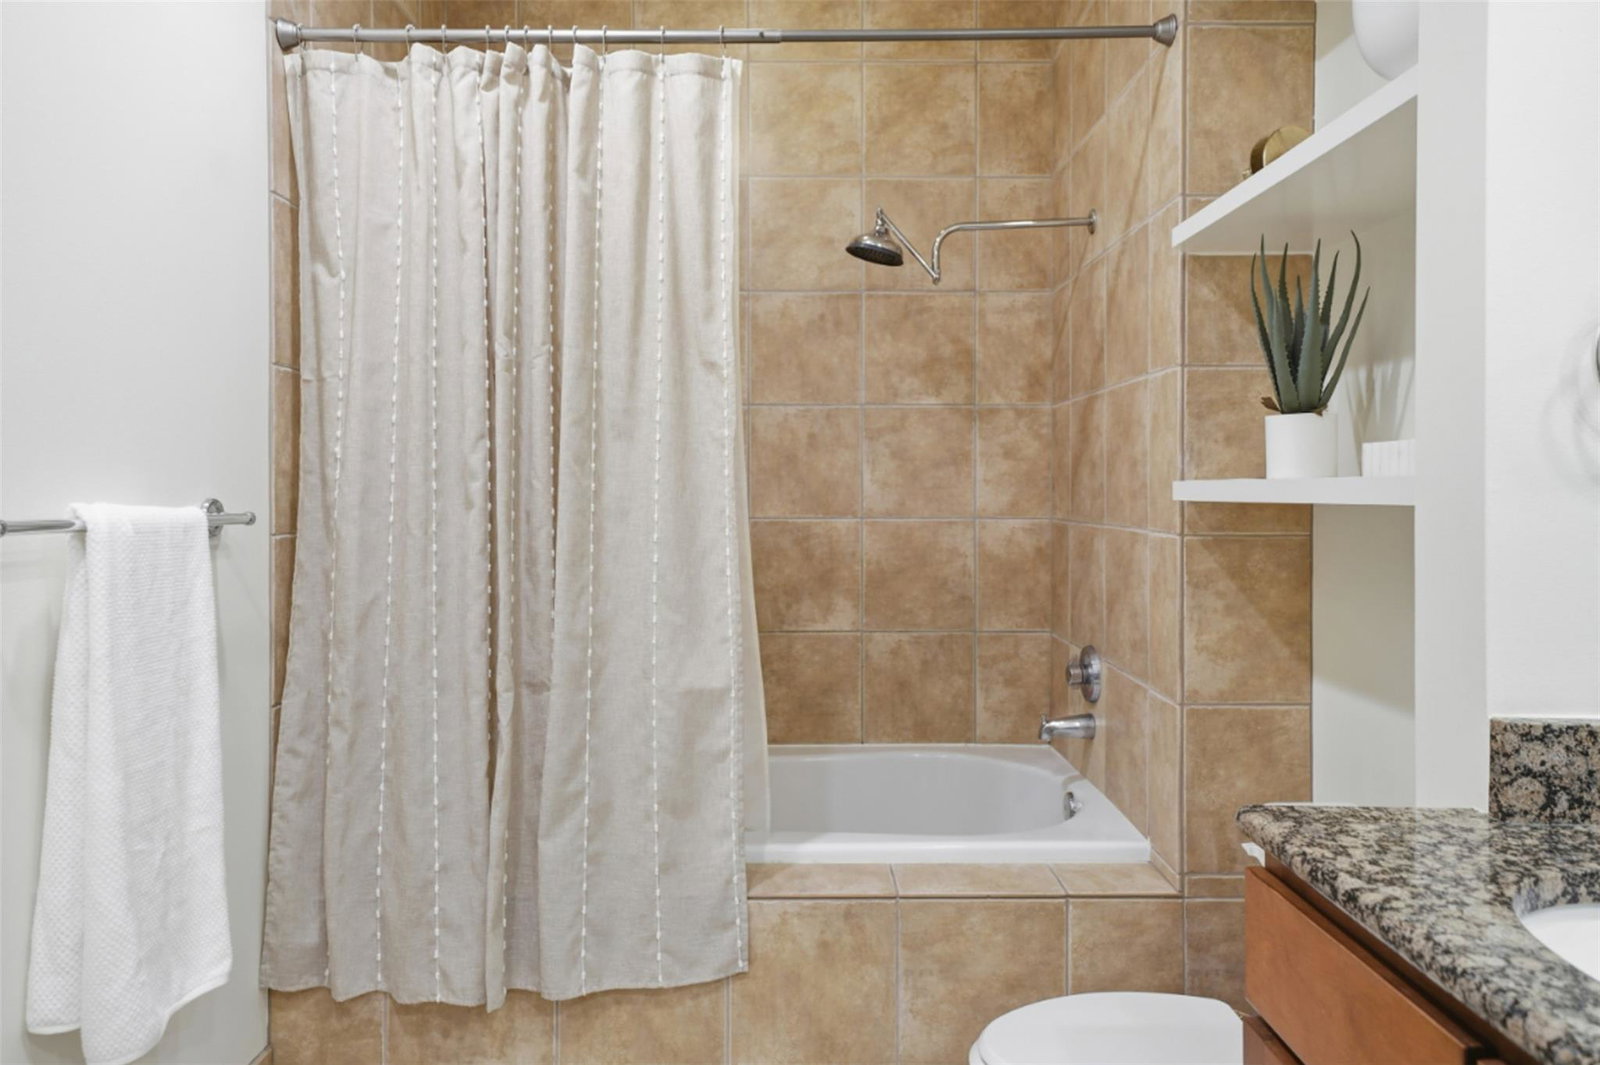
Perched high above downtown in the iconic Austin City Lofts, this sleek north-facing residence offers sophisticated urban living with expansive city views and a bright, open layout. Notably larger than many comparable downtown condos, the home offers an impressive sense of scale rarely found in urban loft living. Oversized windows fill the space with natural light while polished concrete floors, soaring 11' ceilings, and exposed architectural elements create the signature modern loft aesthetic. The open-concept living and dining areas flow seamlessly to a spacious private balcony, providing the perfect setting for morning coffee or evening relaxation overlooking the city skyline. The well-appointed kitchen features a center island, granite countertops, Thermador gas range + dishwasher, stainless steel refrigerator, generous cabinetry, and a functional layout ideal for everyday living or entertaining, with all appliances conveying. The spacious bedroom offers a quiet retreat with large windows and an oversized walk-in closet featuring a California Closet system for exceptional organization. The bathroom includes granite countertops, ample storage, and a full tub/shower combination. Additional highlights include a generous pantry + separate, dedicated coat closet, one reserved parking space and a thoughtfully designed floor plan that maximizes both light and space. Residents of Austin City Lofts enjoy outstanding amenities including a pool, hot tub, grilling area, and picnic spaces, along with full-time on-site management and 24/7 concierge service. Located in one of downtown Austin’s most walkable areas, this home places you just steps from Whole Foods, Trader Joe’s, the Central Library, Seaholm District, Lady Bird Lake, the Hike & Bike Trail, and countless dining, entertainment, and shopping options. This is downtown loft living at its finest—modern, convenient, and effortlessly stylish. Schedule a showing today!
/u.realgeeks.media/ashbyre/c1fefc98a401-final.png)
Additional Information
- Amenities
- Breakfast Bar, Built-in Features, Ceiling Fan(s), Ceiling-High, Granite Counters, Double Vanity, Eat-in Kitchen, Entrance Foyer, High Speed Internet, Kitchen Island, No Interior Steps, Open Floorplan, Primary Bedroom on Main, Soaking Tub, Stackable W/D Connections, Storage, Track Lighting, Walk-In Closet(s)
- Interior Features
- Breakfast Bar, Built-in Features, Ceiling Fan(s), Ceiling-High, Granite Counters, Double Vanity, Eat-in Kitchen, Entrance Foyer, High Speed Internet, Kitchen Island, No Interior Steps, Open Floorplan, Primary Bedroom on Main, Soaking Tub, Stackable W/D Connections, Storage, Track Lighting, Walk-In Closet(s)
- Exterior Features
- Balcony
- Taxes
- $10,715
- HOA Frequency
- Monthly
- HOA Includes
- Common Area Maintenance, Gas, Water, Sewer, Trash
- Appliances
- Dishwasher, Disposal, Gas Range, Microwave, Stainless Steel Appliance(s), Washer/Dryer Stacked
- Heating
- Central
- Air Conditioning
- Ceiling Fan(s), Central Air
- Exterior Construction
- Masonry Partial, Metal Siding, Stone
- Stories
- 1
- Levels
- One
- Roof
- Membrane
- Pool
- Yes
- Garage Spaces
- 1
- School District
- Austin ISD
- Elementary School
- Mathews
- Middle School
- O Henry
- High School
- Austin
- View
- City
Mortgage Calculator
Listing courtesy of Compass RE Texas, LLC. Contact: (512) 560-6563
Brought to you by the Austin Board of REALTORS® All visitors are subject to ABoR Terms and Conditions of Use.