Share this with your friends


512.746.2200
Real Estate Company
1170 Private Road 3241, Lincoln, TX 78948
- $749,000
- 3
- BD
- 2
- BA
- 1,612
- SqFt




- List Price
- $749,000
- Status
- ACTIVE
- Days on Market
- 57
- Price Change
- ▼ $101,000 1788213537
- MLS#
- 9135003
- Subtype
- Residential
- Year Built
- 2001
- Bedrooms
- 3
- Bathrooms
- 2
- Full Baths
- 2
- Living Area
- 1,612
- Lot Size
- 758,379
- Acres
- 17.41
- Subdivision
- Yes
- Neighborhood
- Yes
- MLS Area Major
- Milam/Lee
Property Description
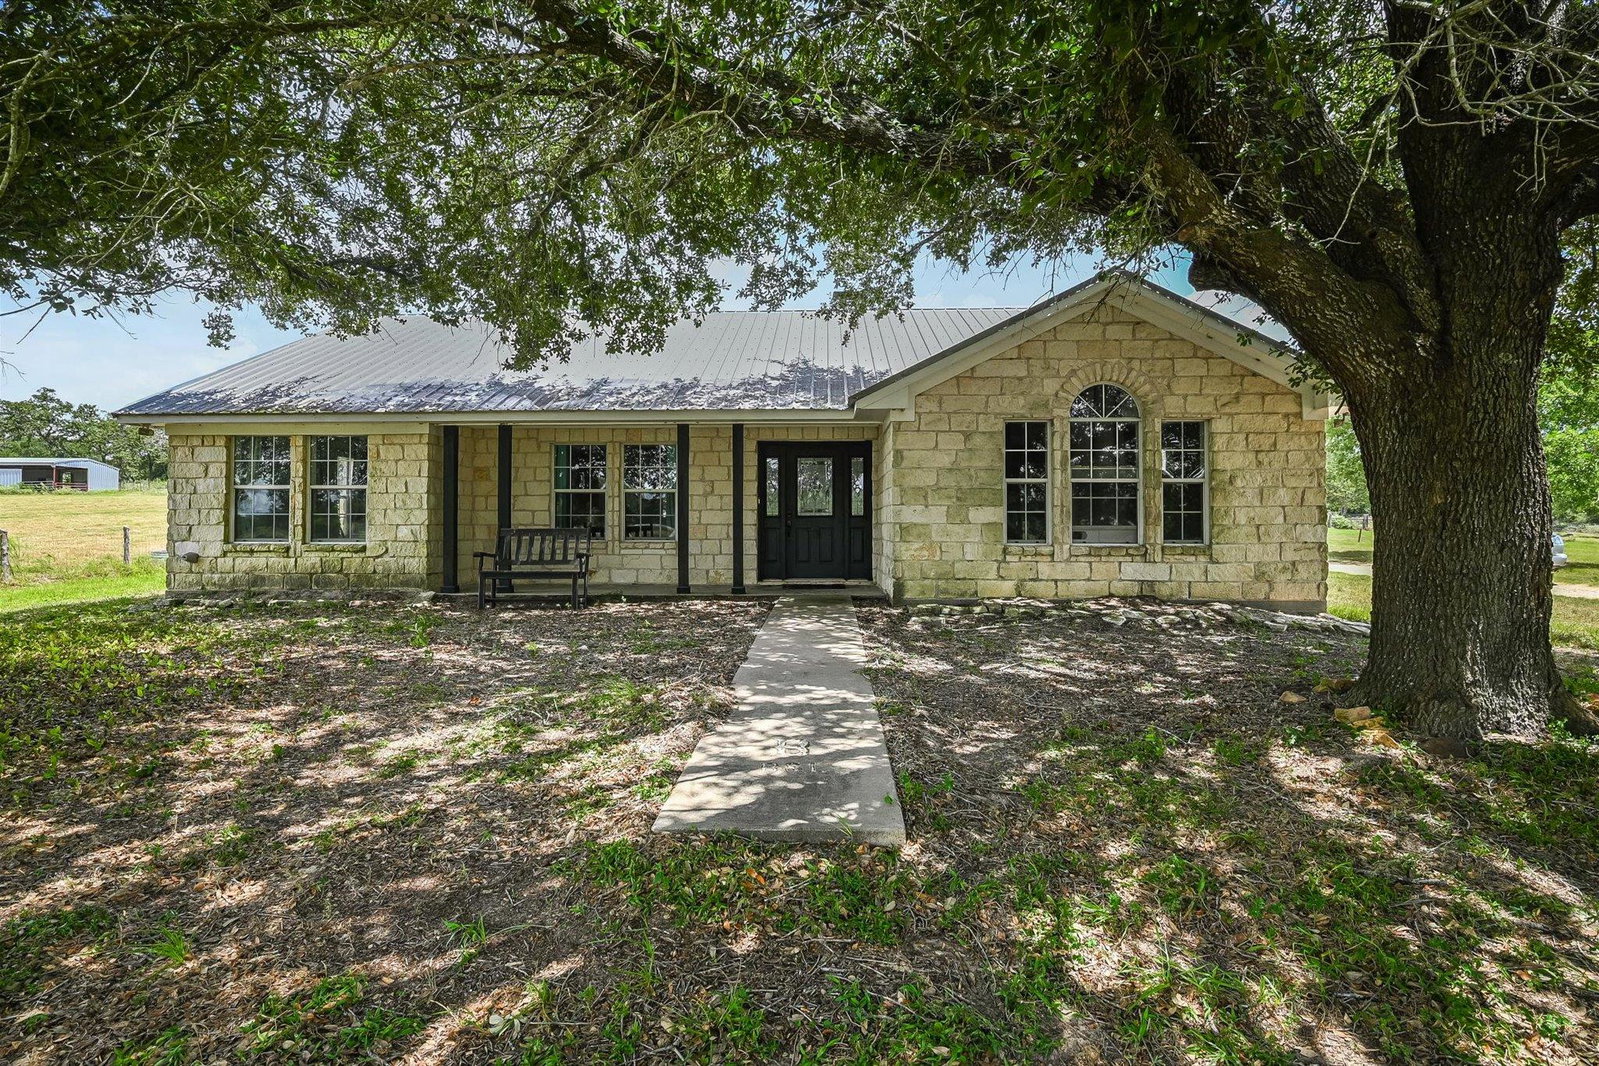
Discover the charm and privacy of country living on this beautiful 17.41-acre gentleman’s ranch, ideally situated in the heart of a scenic farming and ranching community. Rolling terrain, elevation changes, and panoramic views create a picturesque setting in every direction. The property features a 3-bedroom, 2-bath Austin Stone home offering approximately 1,612 square feet of living space. The home underwent a complete remodel in 2022 with over $100,000 in upgrades plus a swimming pool! A detached 20' x 30' two-car carport includes an additional 10' x 30' workshop with concrete floors, decorative wood-paneled walls, double doors, and a ceiling fan. Designed for both country living and livestock, the fenced property includes a stock pond, two cattle guards, a 30' x 40' metal barn with electricity and water, two horse stalls, a steer-roping arena, chicken coop, and playhouse. Whether you're looking for a family ranch, horse property, recreational retreat, or a peaceful place to enjoy wide-open spaces, this property offers a rare combination of improvements, usability, privacy, and scenic beauty. Tucked away from the road and accessed by an easement lane, the ranch provides a secluded setting while remaining conveniently located approximately 15 minutes from both Lexington and Giddings. Enjoy scenic drives through surrounding hay pastures and ranch land, including the historic Old Iron Bridge over Yegua Creek. Come experience the privacy, views, and relaxed country lifestyle this special property has to offer.
/u.realgeeks.media/ashbyre/c1fefc98a401-final.png)
Additional Information
- Amenities
- Two Primary Baths, Breakfast Bar, Ceiling Fan(s), Beamed Ceilings, Ceiling-High, Laminate Counters, Double Vanity, No Interior Steps, Open Floorplan, Pantry, Primary Bedroom on Main, Soaking Tub, Walk-In Closet(s), Wired for Sound
- Interior Features
- Two Primary Baths, Breakfast Bar, Ceiling Fan(s), Beamed Ceilings, Ceiling-High, Laminate Counters, Double Vanity, No Interior Steps, Open Floorplan, Pantry, Primary Bedroom on Main, Soaking Tub, Walk-In Closet(s), Wired for Sound
- Exterior Features
- Lighting, No Exterior Steps
- Appliances
- Built-In Electric Oven, Dishwasher, Dryer, Exhaust Fan, Microwave, Electric Oven, Plumbed For Ice Maker, Refrigerator, Washer/Dryer, Electric Water Heater
- Heating
- Central, Fireplace(s), Wood
- Air Conditioning
- Central Air
- Exterior Construction
- Frame, Stone
- Stories
- 1
- Levels
- One
- Roof
- Metal
- Pool
- Yes
- Garage Spaces
- 2
- School District
- Lexington ISD
- Elementary School
- Lexington
- Middle School
- Lexington
- High School
- Lexington
- View
- Panoramic
How much is your home worth?
...get instant property value now!
Mortgage Calculator
Listing courtesy of Cornerstone Partners Realty. Contact: 512-988-6242
Brought to you by the Austin Board of REALTORS® All visitors are subject to ABoR Terms and Conditions of Use.