2707 Salek Vw, Austin, TX 78741
- $1,099,000
- 4
- BD
- 4
- BA
- 3,220
- SqFt






- List Price
- $1,099,000
- Status
- ACTIVE
- Days on Market
- 246
- Price Change
- ▼ $40,900 1777144445
- MLS#
- 9132900
- Subtype
- Residential
- New Construction
- Yes
- Year Built
- 2026
- Bedrooms
- 4
- Bathrooms
- 4
- Full Baths
- 4
- Living Area
- 3,220
- Lot Size
- 4,464
- Acres
- 0.10
- Subdivision
- Sunridge Condos
- Neighborhood
- Sunridge Condos
- MLS Area Major
- Austin - Southeast
Property Description
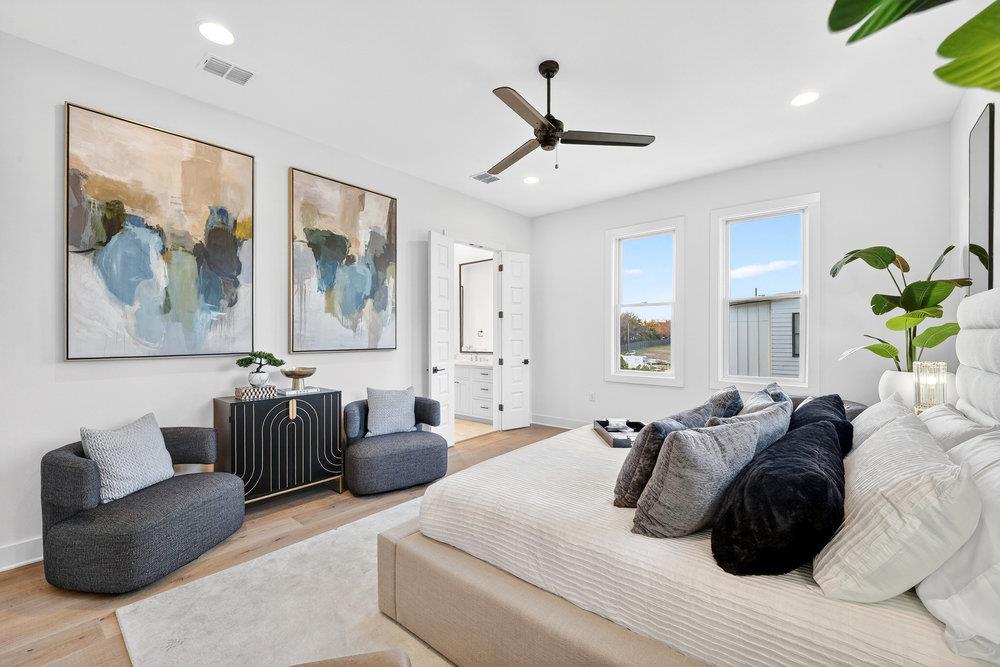
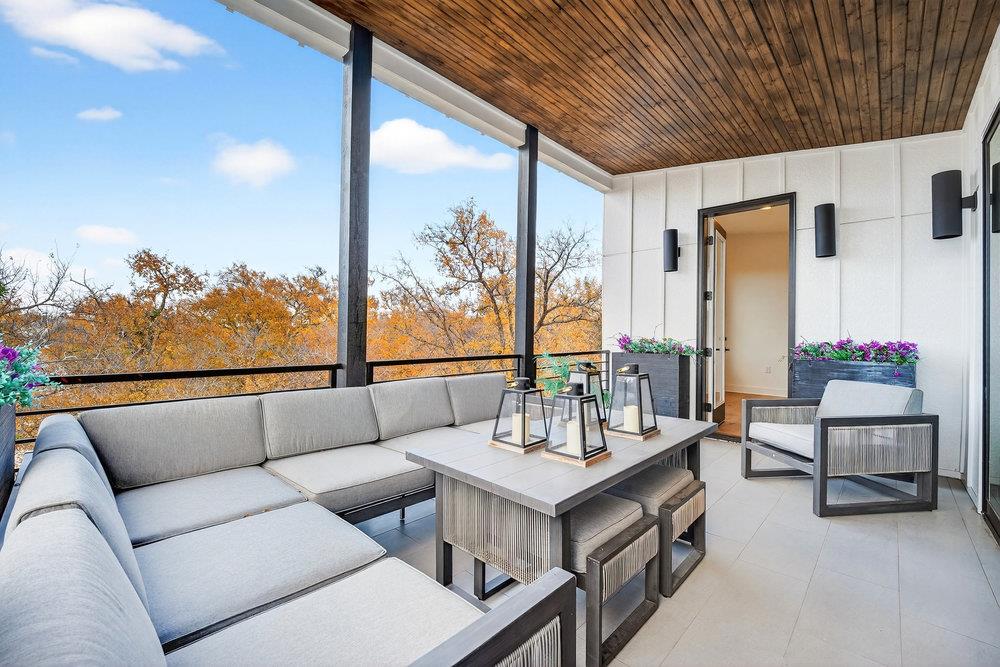
*Ask about our current promotions!* MODERN ARCHITECTURE + SPECTACULAR VIEW OF DOWNTOWN SKYLINE! New construction, perched above the trees overlooking the city & next to a private gated park, this 3,200sf detached townhome lives like a single-family. Great place to entertain or relax w/backdrop of the city lights! Great sunsets. 4 bedroom/4 bath (+gameroom) has a wow factor. 14ft ceilings in living area, high-end finishes, soothing color palette, light & bright, large picture windows, wide plank wood floors throughout, modern gas fireplace finished in Carrara marble to ceiling. Chef’s kitchen w/Thermador appliances, 48" Pro Range w/2 ovens & built in fridge, contemporary soft-close cabinetry, quartz counters, breakfast bar, pantry, desk area + mudroom. Flex room on 1st floor can be used as a bedroom, office, gym, etc, w/attached bathroom. 2nd floor has primary suite w/picture window overlooking park. Primary bath is beyond luxurious w/Carrara marble, free standing tub, spacious shower, 2 vanities w/seating area & large closet w/door to the laundry room. Secondary bedroom overlooking trees w/ensuite bath. 3rd floor has gameroom w/stackable sliding glass doors to deck with DT view & 4th bed has direct access to deck/views. Gameroom has wetbar, fridge/freezer. Gated yard + 2-car garage. Tankless water heater. Security System. Wired for surround sound. Anderson wood windows. 8 ft doors. Warranty included. Intown Homes is a highly reputable builder that has been building in Texas for 50+ years. The Park at Sunridge community is enclave of 18 homes & pet friendly park. Architecturally beautiful community surrounded by greenery, every home is unique. Emerging area w/major development, upcoming River Park (aka “East Side Domain”) w/retail, light rail + trail system. Close proximity to Soco (new HEB), DT, hike/bike trail, airport. Landscaping maintained by HOA.
/u.realgeeks.media/ashbyre/c1fefc98a401-final.png)
Additional Information
- Amenities
- Breakfast Bar, Built-in Features, Ceiling Fan(s), Ceiling-High, Ceiling-Vaulted, Quartz Counters, Double Vanity, Kitchen Island, Open Floorplan, Pantry, Recessed Lighting, Walk-In Closet(s)
- Interior Features
- Breakfast Bar, Built-in Features, Ceiling Fan(s), Ceiling-High, Ceiling-Vaulted, Quartz Counters, Double Vanity, Kitchen Island, Open Floorplan, Pantry, Recessed Lighting, Walk-In Closet(s)
- Exterior Features
- Balcony
- Taxes
- $3,830
- HOA Frequency
- Monthly
- HOA Includes
- Common Area Maintenance
- Appliances
- Built-In Gas Oven, Dishwasher, Disposal, Exhaust Fan, Gas Cooktop, Microwave, Stainless Steel Appliance(s), Vented Exhaust Fan, Tankless Water Heater
- Heating
- Central
- Air Conditioning
- Central Air
- Exterior Construction
- HardiPlank Type
- Levels
- Three Or More
- Roof
- Membrane, Synthetic
- Garage Spaces
- 2
- School District
- Del Valle ISD
- Elementary School
- Baty
- Middle School
- Ojeda
- High School
- Del Valle
Mortgage Calculator
Listing courtesy of Compass RE Texas, LLC. Contact: (512) 820-4918
Brought to you by the Austin Board of REALTORS® All visitors are subject to ABoR Terms and Conditions of Use.