17001 Northlake Hills Dr, Jonestown, TX 78645
- $825,000
- 4
- BD
- 4
- BA
- 2,762
- SqFt






- List Price
- $825,000
- Status
- ACTIVE UNDER CONTRACT
- Days on Market
- 106
- MLS#
- 9127222
- Subtype
- Residential
- Year Built
- 2017
- Bedrooms
- 4
- Bathrooms
- 4
- Full Baths
- 4
- Living Area
- 2,762
- Lot Size
- 47,401
- Acres
- 1.09
- Subdivision
- Northlake Hills Sec 05
- Neighborhood
- Northlake Hills Sec 05
- MLS Area Major
- Northwest Travis Co.
Property Description
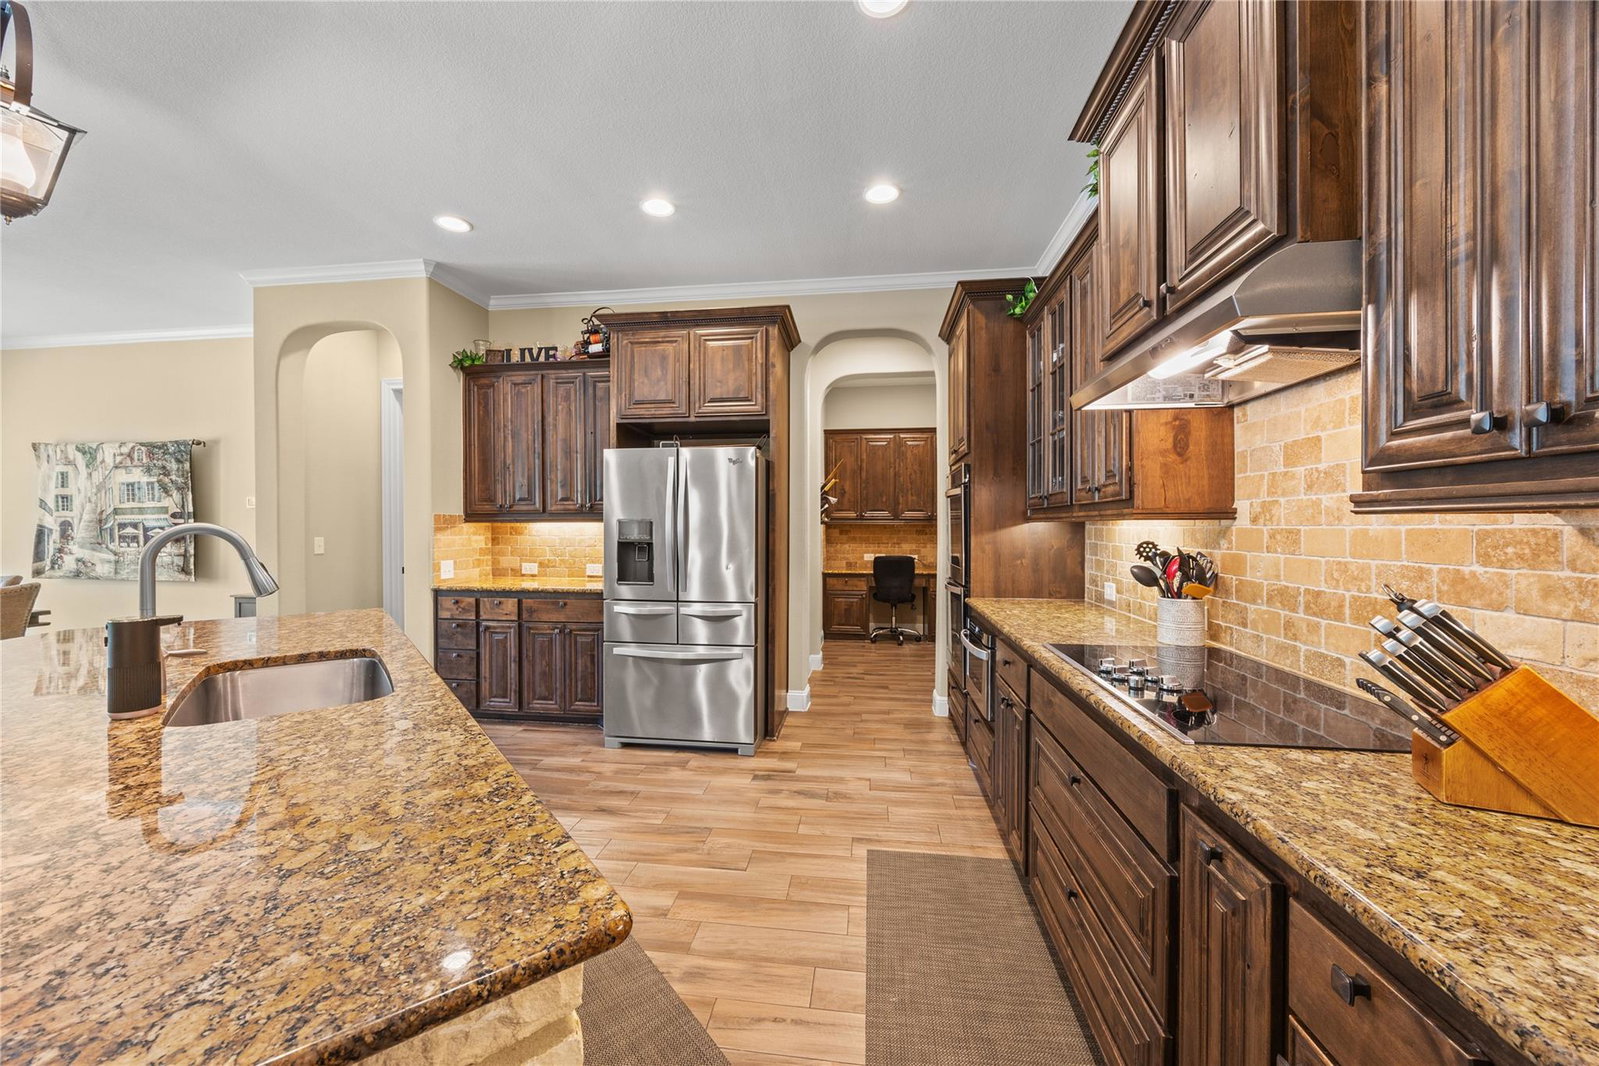
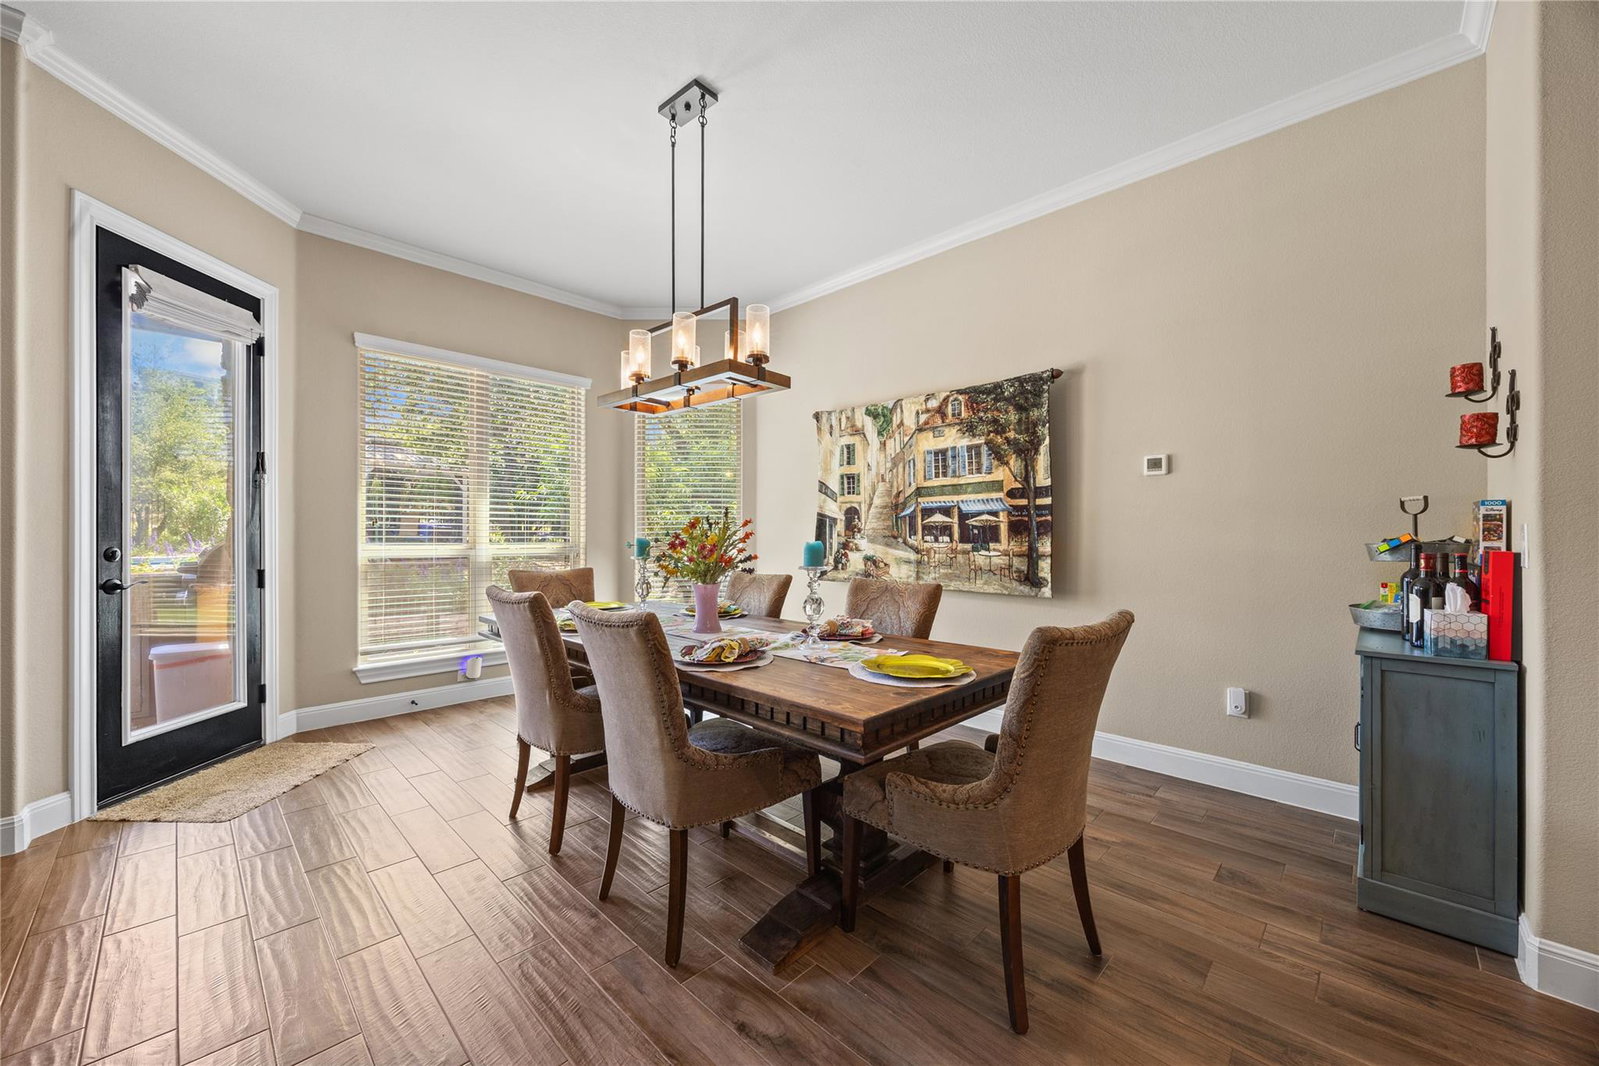
Tucked away on a quiet cul-de-sac, the exclusive Northlake Hills community offers the perfect blend of luxury, privacy, and Hill Country living. Situated on over an acre, beneath a canopy of mature oak trees, this single-story residence features 2,762 square feet, 4 bedrooms, 4 bathrooms (one as Jack and Jill), a dedicated study, and a spacious open-concept design built for both everyday living and entertaining. The heart of the home is the beautifully appointed kitchen with rich custom cabinetry, granite countertops, stainless steel appliances, full double ovens, a large center island, and abundant storage. The gorgeous kitchen flows seamlessly into the expansive living and dining areas, where large windows, and natural light create a warm and inviting atmosphere, with a view of nature behind. The private primary suite is a true retreat, offering tranquil backyard views, a spa-inspired bath with a soaking tub, oversized walk-in shower, dual vanities, and two separate walk-in closets. Three secondary bedrooms are thoughtfully positioned with bathroom access to provide privacy for family and guests. A dedicated office overlooks the lovely front garden and mature trees in the front yard. Step outside and discover what makes this property truly special. The backyard is designed for year-round enjoyment with a sparkling saltwater pool, covered outdoor living area, outdoor kitchen, extensive landscaping, and a charming gazebo. Garden enthusiasts will appreciate the fully fenced raised-bed garden, while the sprawling lawn provides plenty of space to play, relax, or simply enjoy the peaceful surroundings. Additional features include a three-car side-entry garage, wrought iron fencing, and beautifully maintained grounds. Located on Lake Travis, this property offers the rare opportunity to enjoy privacy and space while remaining convenient to shopping, dining, recreation, and highly regarded Lago Vista ISD schools. Jones Harbor Marina is nearby off Reed Park Rd.
/u.realgeeks.media/ashbyre/c1fefc98a401-final.png)
Additional Information
- Amenities
- Breakfast Bar, Ceiling Fan(s), Tray Ceiling(s), Granite Counters, Double Vanity, Entrance Foyer, Kitchen Island, No Interior Steps, Open Floorplan, Pantry, Primary Bedroom on Main, Recessed Lighting, Soaking Tub, Study/Home Office, Two Primary Closets, Walk-In Closet(s)
- Interior Features
- Breakfast Bar, Ceiling Fan(s), Tray Ceiling(s), Granite Counters, Double Vanity, Entrance Foyer, Kitchen Island, No Interior Steps, Open Floorplan, Pantry, Primary Bedroom on Main, Recessed Lighting, Soaking Tub, Study/Home Office, Two Primary Closets, Walk-In Closet(s)
- Exterior Features
- Garden, Gutters Full, Outdoor Grill
- Taxes
- $18,276
- HOA Frequency
- Annually
- HOA Includes
- Common Area Maintenance
- Appliances
- Built-In Oven(s), Dishwasher, Disposal, Induction Cooktop, Microwave, Stainless Steel Appliance(s)
- Heating
- Central
- Air Conditioning
- Ceiling Fan(s), Central Air
- Exterior Construction
- Masonry All Sides, Stone, Stucco
- Stories
- 1
- Levels
- One
- Roof
- Composition, Shingle
- Pool
- Yes
- Garage Spaces
- 3
- School District
- Lago Vista ISD
- Elementary School
- Lago Vista
- Middle School
- Lago Vista
- High School
- Lago Vista
- View
- No View
Mortgage Calculator
Listing courtesy of Magnolia Realty Round Rock. Contact: 512-508-6315
Brought to you by the Austin Board of REALTORS® All visitors are subject to ABoR Terms and Conditions of Use.