4032 Flowstone Ln, Round Rock, TX 78681
- $515,000
- 4
- BD
- 4
- BA
- 2,752
- SqFt



- List Price
- $515,000
- Status
- ACTIVE
- Days on Market
- 111
- Price Change
- ▼ $10,000 1780346606
- MLS#
- 9123171
- Subtype
- Residential
- Year Built
- 2016
- Bedrooms
- 4
- Bathrooms
- 4
- Full Baths
- 3
- Half Baths
- 1
- Living Area
- 2,752
- Lot Size
- 7,318
- Acres
- 0.17
- Subdivision
- Highlands/Mayfield Ranch Sec 3
- Neighborhood
- Highlands/Mayfield Ranch Sec 3
- MLS Area Major
- Georgetown, Round Rock
Property Description
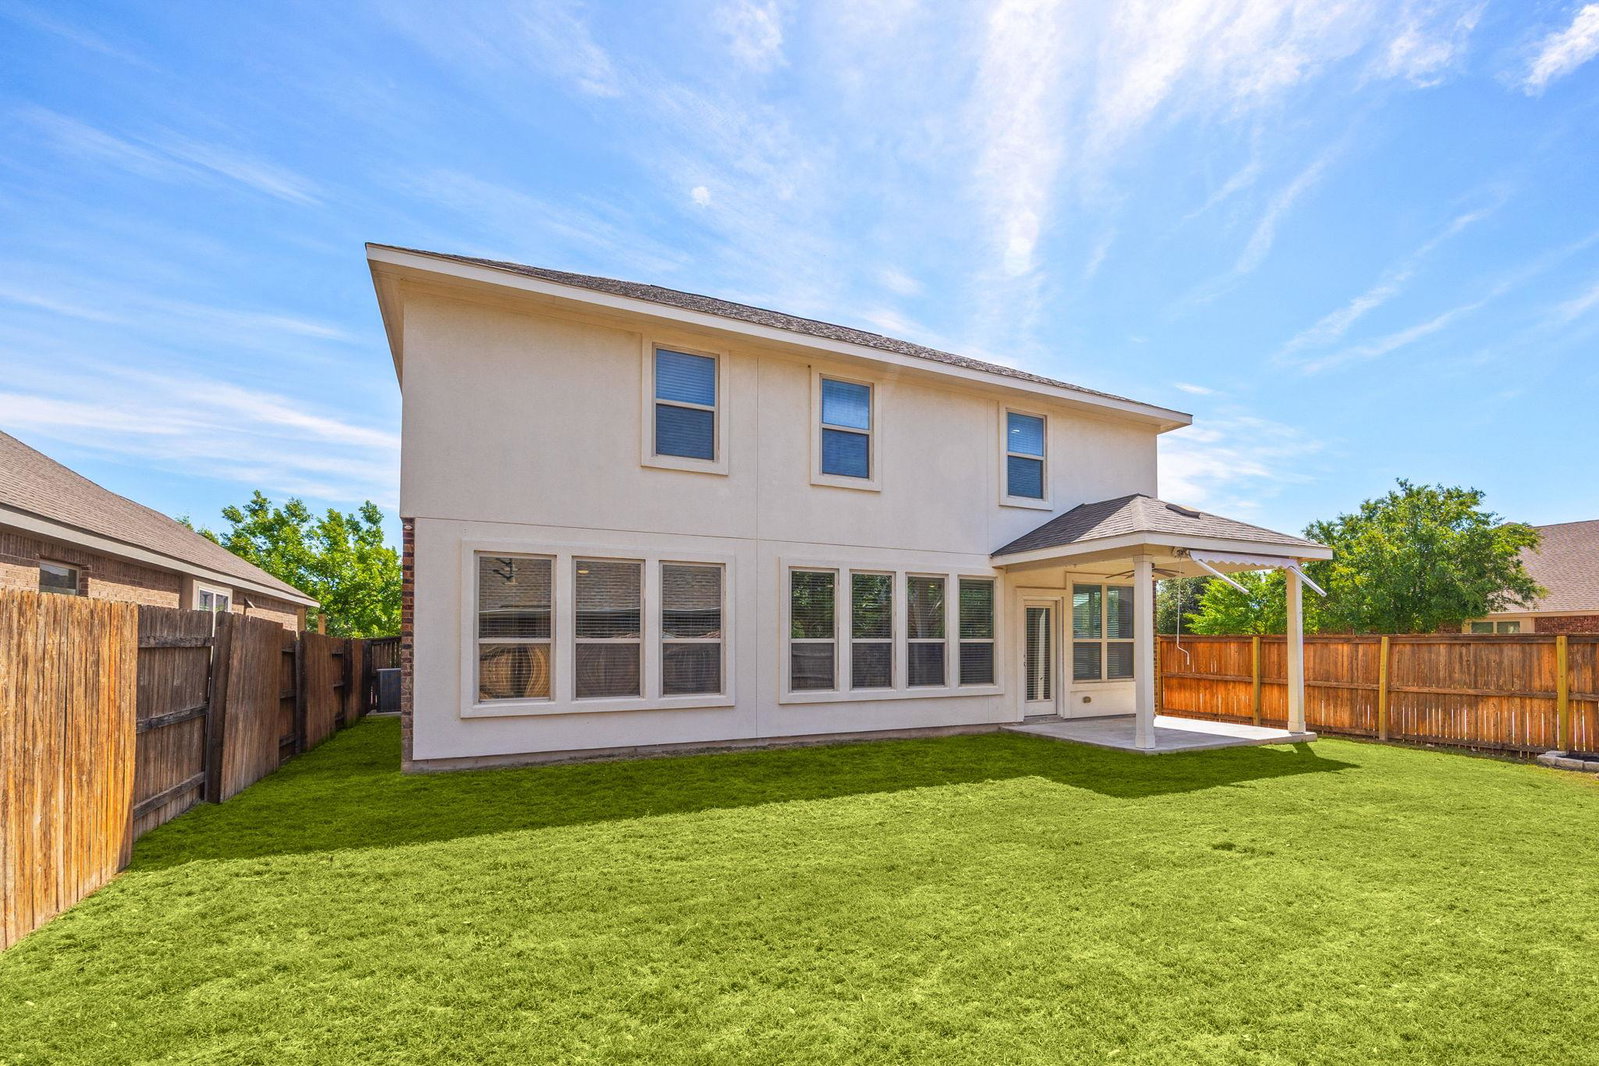
Set on a DESIRABLE CORNER LOT in the HIGHLANDS OF MAYFIELD RANCH, this beautifully designed 2-story home offers a HARD-TO-FIND LAYOUT w/ 4 BEDROOMS, 3.5 BATHS, a MAIN-LEVEL PRIMARY SUITE, DEDICATED OFFICE & spacious UPSTAIRS LOFT W/ PRIVATE BALCONY ACCESS - ideal for a second living area, game room, homework zone or hobby space. The bright, open interior is filled w/ NATURAL LIGHT, while the living, dining & kitchen areas flow seamlessly for easy everyday living & entertaining. The kitchen anchors the home w/ GAS COOKING, generous cabinetry, expansive counter space & a LARGE ISLAND that keeps everyone connected. The private primary retreat offers a spacious bedroom & well-appointed ensuite bath. Upstairs, WELL-SIZED SECONDARY BEDROOMS provide room for family, guests or hobbies, while the flexible loft opens to an inviting balcony for relaxing & enjoying the neighborhood setting. QUALITY CONSTRUCTION & a TIMELESS STONE-AND-BRICK EXTERIOR deliver lasting durability & impressive curb appeal, while ABUNDANT STORAGE adds everyday convenience. Enjoy a WELCOMING COMMUNITY W/ A STRONG NEIGHBORHOOD FEEL, COMMUNITY POOL & easy access to shopping, dining, TX-45, I-35, 1431/Whitestone, 620/Parmer & 183A. An exceptional opportunity combining SPACE, STYLE, FUNCTION & A PRIME ROUND ROCK LOCATION!
/u.realgeeks.media/ashbyre/c1fefc98a401-final.png)
Additional Information
- Amenities
- Breakfast Bar, Ceiling Fan(s), Ceiling-High, Ceiling-Vaulted, Granite Counters, Entrance Foyer, In-Law Floorplan, Interior Steps, Kitchen Island, Open Floorplan, Primary Bedroom on Main, Recessed Lighting, Soaking Tub, Walk-In Closet(s)
- Interior Features
- Breakfast Bar, Ceiling Fan(s), Ceiling-High, Ceiling-Vaulted, Granite Counters, Entrance Foyer, In-Law Floorplan, Interior Steps, Kitchen Island, Open Floorplan, Primary Bedroom on Main, Recessed Lighting, Soaking Tub, Walk-In Closet(s)
- Exterior Features
- Balcony, Rain Gutters, Lighting, Pest Tubes in Walls
- Taxes
- $12,856
- HOA Frequency
- Quarterly
- HOA Includes
- Common Area Maintenance
- Appliances
- Dishwasher, Disposal, Gas Range, Microwave, Free-Standing Gas Oven, Self Cleaning Oven, Stainless Steel Appliance(s), Water Heater, Water Softener Owned
- Heating
- Central, Natural Gas, Radiant
- Air Conditioning
- Central Air, Electric, Multi Units
- Exterior Construction
- Brick Veneer, Frame, Masonry All Sides, Stone
- Stories
- 2
- Levels
- Two
- Roof
- Composition
- Garage Spaces
- 2
- School District
- Georgetown ISD
- Elementary School
- Wolf Ranch Elementary
- Middle School
- James Tippit
- High School
- East View
Mortgage Calculator
Listing courtesy of Redfin Corporation. Contact: (512) 710-0156
Brought to you by the Austin Board of REALTORS® All visitors are subject to ABoR Terms and Conditions of Use.