2425 Ashdale Dr Unit 92, Austin, TX 78757
- $225,000
- 2
- BD
- 2
- BA
- 983
- SqFt




- List Price
- $225,000
- Status
- ACTIVE
- Days on Market
- 66
- Price Change
- ▼ $14,000 1787261841
- MLS#
- 9120233
- Subtype
- Residential
- Year Built
- 1969
- Bedrooms
- 2
- Bathrooms
- 2
- Full Baths
- 2
- Living Area
- 983
- Lot Size
- 1,337
- Acres
- 0.03
- Subdivision
- The Summit Condos
- Neighborhood
- The Summit Condos
- MLS Area Major
- Austin - North Central
Property Description
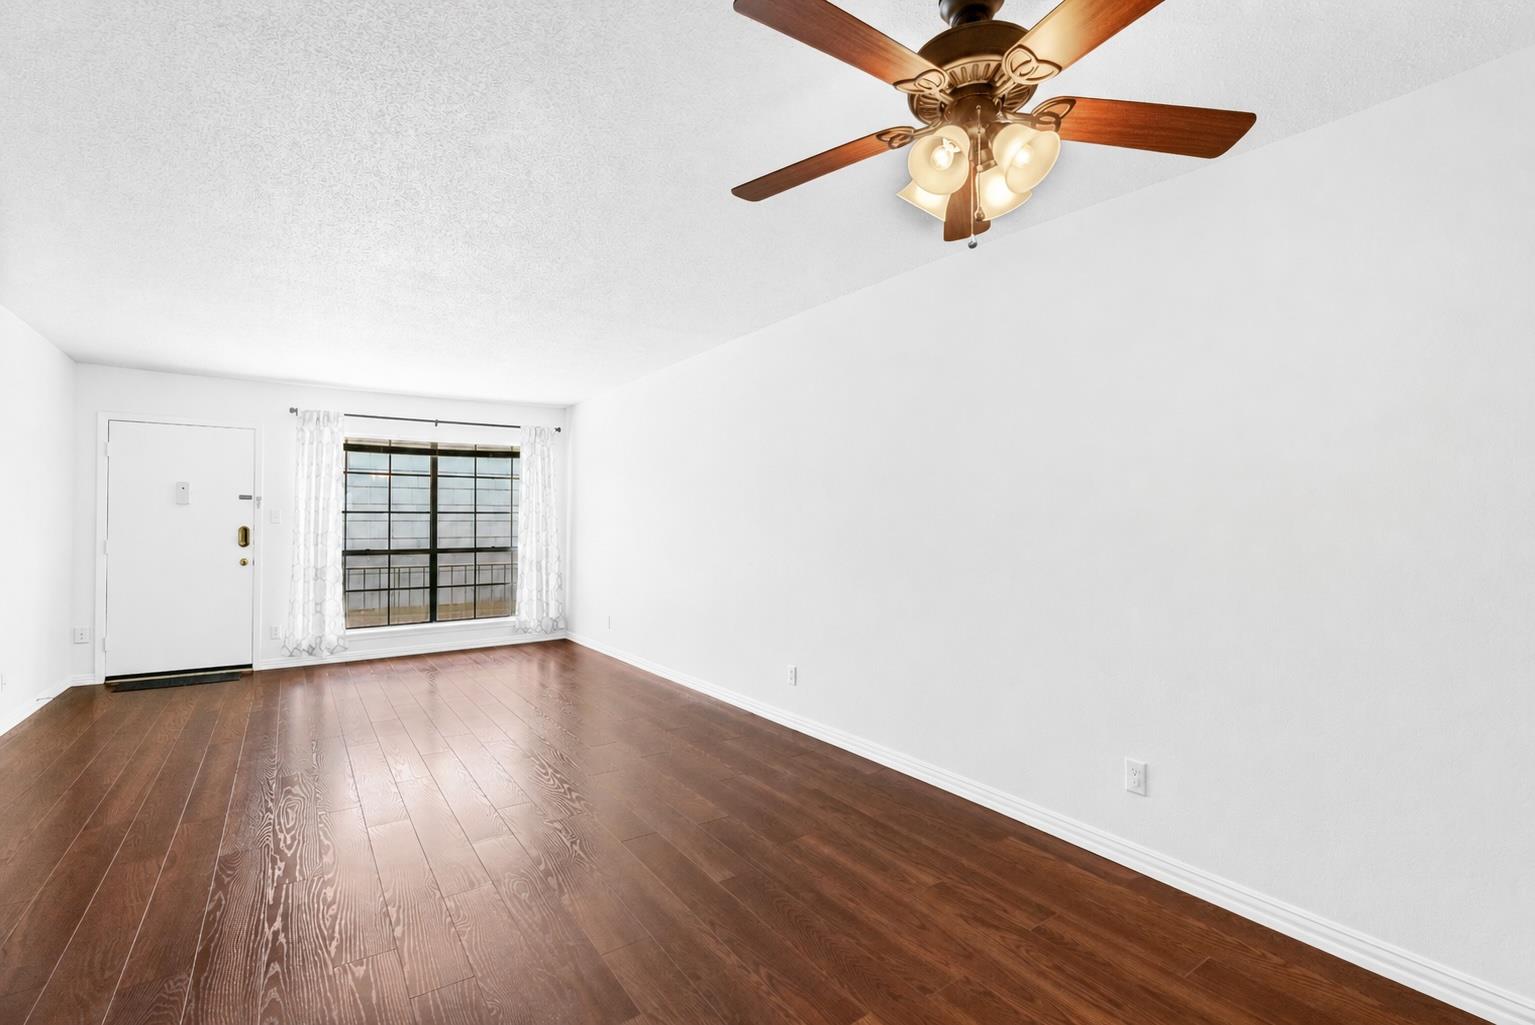
Summit condo community is FHA Approved and Warrantable, filed until 8/27/2027. Excellent top-floor (3rd floor) opportunity at Summit Condominiums with fresh interior paint (Ultra White) , an updated AC unit, and newly installed in-unit dual washer and dryer in the home. This spacious 2-bedroom, 2-bath condo offers an open floor plan, abundant natural light, and a highly convenient North Central Austin location. Condo was previously remodeled. The kitchen features a breakfast bar, stainless steel appliances, generous cabinet and counter space, and additional pantry storage. The primary suite includes an oversized walk-in closet and an updated ensuite bath with refreshed vanity, countertops, and a tiled shower/tub combination. The 2nd bedroom has no carpet, large window, ceiling fan and closet, positioned conveniently. Enjoy low-maintenance Austin condo living with community amenities including a courtyard pool, grilling and seating areas, and clubhouse access. HOA covers: elevator access, laundry area, gas, water, hot water, pool, clubhouse, mailroom, grounds & parking. Ideally located near Anderson Lane, Mopac, Highway 183, Burnet Road, The Domain, and Downtown Austin, this top-floor condo offers effortless access to some of North Central Austin’s favorite restaurants, cafés, fitness studios, and everyday conveniences. Nearby destinations include Archetype Boxing, Alamo Drafthouse, CVS, Chipotle, Epoch Coffee, Little Deli & Pizzeria, Eldorado Cafe, Barley Swine, Bird Bird Biscuit, and Stiles Switch BBQ. A special top-floor opportunity in a highly convenient Austin location. Elevator access available, in the center of the community. Available to view now.
/u.realgeeks.media/ashbyre/c1fefc98a401-final.png)
Additional Information
- Amenities
- Breakfast Bar, Ceiling Fan(s), Quartz Counters, Eat-in Kitchen, Elevator, Multiple Dining Areas, No Interior Steps, Pantry, Primary Bedroom on Main, Walk-In Closet(s), Wet Bar
- Interior Features
- Breakfast Bar, Ceiling Fan(s), Quartz Counters, Eat-in Kitchen, Elevator, Multiple Dining Areas, No Interior Steps, Pantry, Primary Bedroom on Main, Walk-In Closet(s), Wet Bar
- Exterior Features
- Uncovered Courtyard, Exterior Steps, Outdoor Grill
- Taxes
- $3,281
- HOA Frequency
- Monthly
- HOA Includes
- Common Area Maintenance, Gas, Water, Sewer, Trash
- Appliances
- Dishwasher, Disposal, Free-Standing Gas Range, RNGHD, Water Purifier Owned
- Heating
- Central
- Air Conditioning
- Central Air
- Exterior Construction
- Brick
- Stories
- 1
- Levels
- One
- Roof
- Membrane
- Pool
- Yes
- School District
- Austin ISD
- Elementary School
- Pillow
- Middle School
- Burnet (Austin ISD)
- High School
- Anderson
- View
- No View
Mortgage Calculator
Listing courtesy of Compass RE Texas, LLC. Contact: (512) 575-3644
Brought to you by the Austin Board of REALTORS® All visitors are subject to ABoR Terms and Conditions of Use.