20101 Chayton Cir, Pflugerville, TX 78660
- $624,900
- 5
- BD
- 4
- BA
- 3,382
- SqFt




- List Price
- $624,900
- Status
- ACTIVE
- Days on Market
- 113
- Price Change
- ▼ $25,000 1786750203
- MLS#
- 9118539
- Subtype
- Residential
- Year Built
- 2010
- Bedrooms
- 5
- Bathrooms
- 4
- Full Baths
- 3
- Half Baths
- 1
- Living Area
- 3,382
- Lot Size
- 11,965
- Acres
- 0.27
- Subdivision
- Lakeside At Blackhawk 02 Ph 1a
- Neighborhood
- Lakeside At Blackhawk 02 Ph 1A
- MLS Area Major
- Hutto/Taylor/Coupland, Pflugerville
Property Description
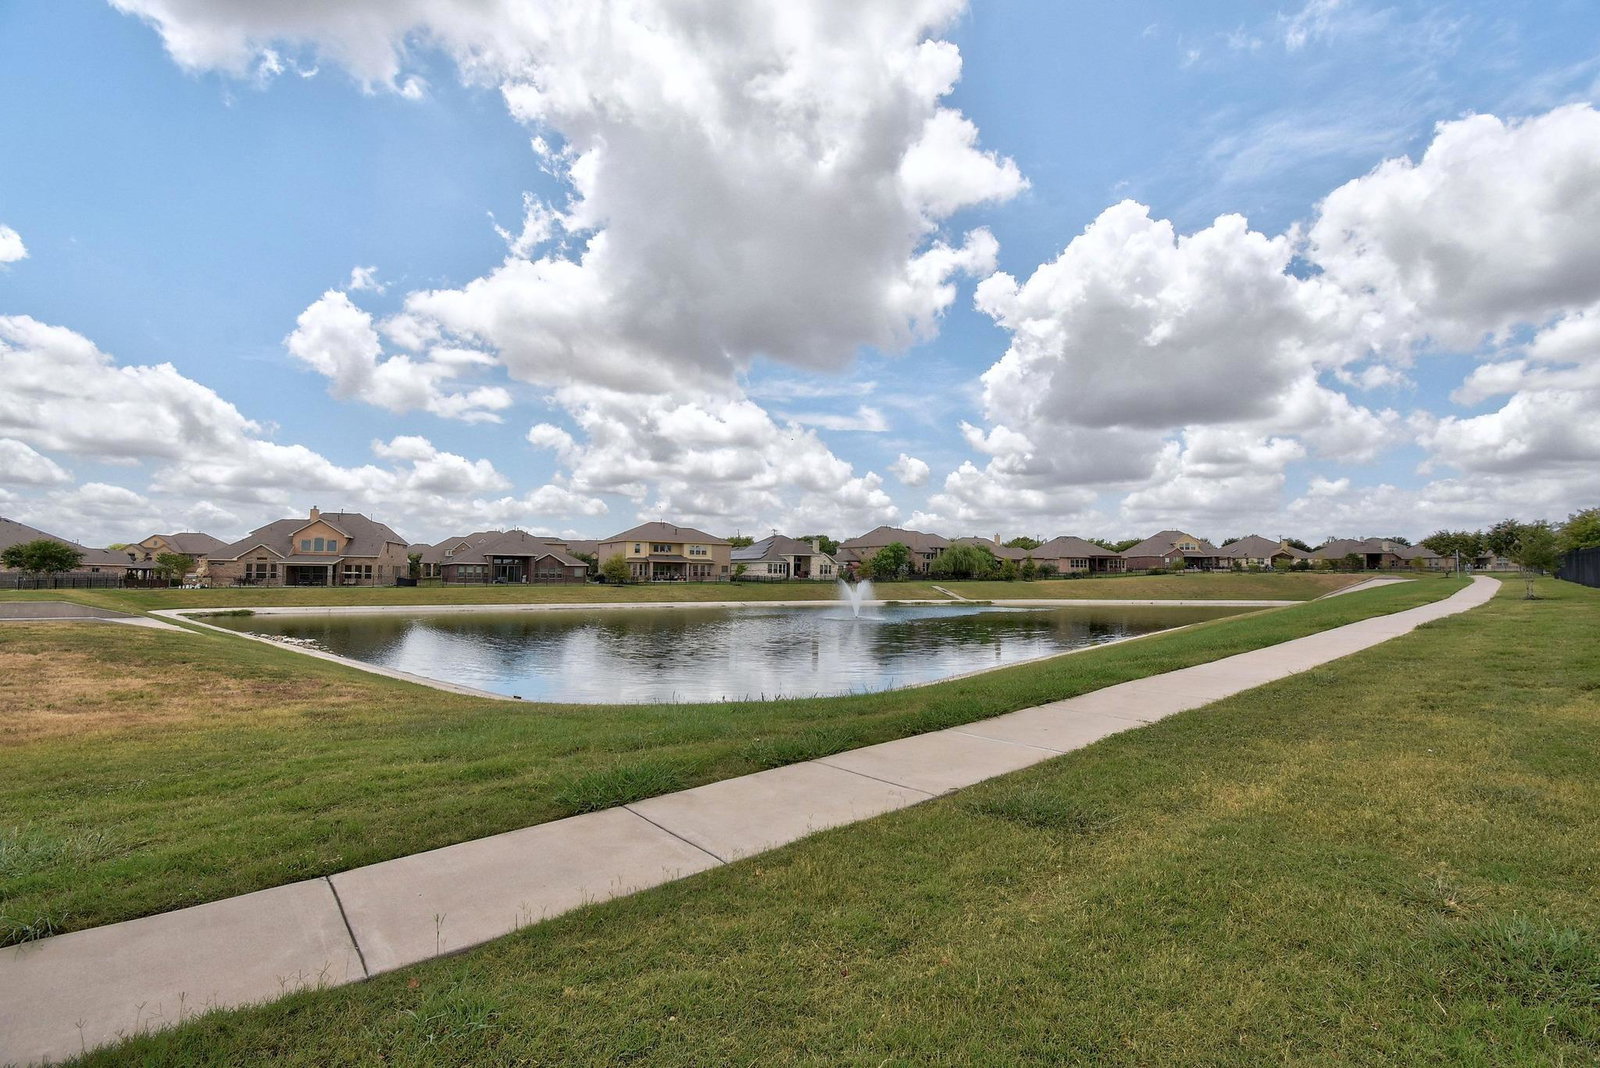
Nestled within the highly sought-after Blackhawk master-planned community, this spacious home offers the perfect blend of comfort, functionality, and neighborhood amenities. Situated on a generously sized lot, the home features an inviting floor plan with ample living space, well-appointed bedrooms, and versatile areas for work, recreation, or entertaining. Residents of Blackhawk enjoy access to exceptional community amenities, including resort-style pools, fitness centers, playgrounds, sports courts, hike-and-bike trails, parks, and community gathering spaces. The neighborhood is conveniently located near Lake Pflugerville, Blackhawk Golf Club, Stone Hill Town Center, Costco, Target, H-E-B, and a variety of dining and entertainment options. Easy access to TX-130, TX-45, and major employers provides a convenient commute throughout the Austin metro area. Zoned to Pflugerville ISD schools, this home offers an outstanding opportunity to enjoy a vibrant community lifestyle with the convenience of nearby shopping, recreation, and everyday essentials.
/u.realgeeks.media/ashbyre/c1fefc98a401-final.png)
Additional Information
- Amenities
- Breakfast Bar, Coffered Ceiling(s), Entrance Foyer, Granite Counters, Ceiling-High, In-Law Floorplan, Recessed Lighting, Primary Bedroom on Main, Pantry, Walk-In Closet(s), Wired for Sound, Multiple Living Areas, Multiple Dining Areas, Study/Home Office
- Interior Features
- Breakfast Bar, Coffered Ceiling(s), Entrance Foyer, Granite Counters, Ceiling-High, In-Law Floorplan, Recessed Lighting, Primary Bedroom on Main, Pantry, Walk-In Closet(s), Wired for Sound, Multiple Living Areas, Multiple Dining Areas, Study/Home Office
- Exterior Features
- Gutters Full
- Taxes
- $13,420
- HOA Frequency
- Quarterly
- HOA Includes
- Common Area Maintenance
- Appliances
- Built-In Oven(s), Gas Cooktop, Dishwasher, Disposal, Microwave, Double Oven, Refrigerator, Water Heater, Water Softener Owned
- Heating
- Central, Natural Gas
- Air Conditioning
- Central Air
- Exterior Construction
- Brick Veneer, Masonry Partial, HardiPlank Type, Stone Veneer
- Stories
- 2
- Levels
- Two
- Roof
- Composition
- Garage Spaces
- 3
- School District
- Pflugerville ISD
- Elementary School
- Rowe Lane
- Middle School
- Kelly Lane
- High School
- Hendrickson
- View
- Panoramic, Greenbelt
Mortgage Calculator
Listing courtesy of LPT Realty, LLC. Contact: (512) 217-7150
Brought to you by the Austin Board of REALTORS® All visitors are subject to ABoR Terms and Conditions of Use.