3501 Corner Brook Cv, Austin, TX 78739
- $859,900
- 4
- BD
- 3
- BA
- 2,831
- SqFt




- List Price
- $859,900
- Status
- ACTIVE
- Days on Market
- 51
- Price Change
- ▼ $5,000 1785455599
- MLS#
- 9111284
- Subtype
- Residential
- Year Built
- 1992
- Bedrooms
- 4
- Bathrooms
- 3
- Full Baths
- 2
- Half Baths
- 1
- Living Area
- 2,831
- Lot Size
- 45,738
- Acres
- 1.05
- Subdivision
- Shady Hollow Estates Sec 01
- Neighborhood
- Shady Hollow Estates Sec 01
- MLS Area Major
- Austin - Southwest, Kyle/Buda/San Marcos
Property Description
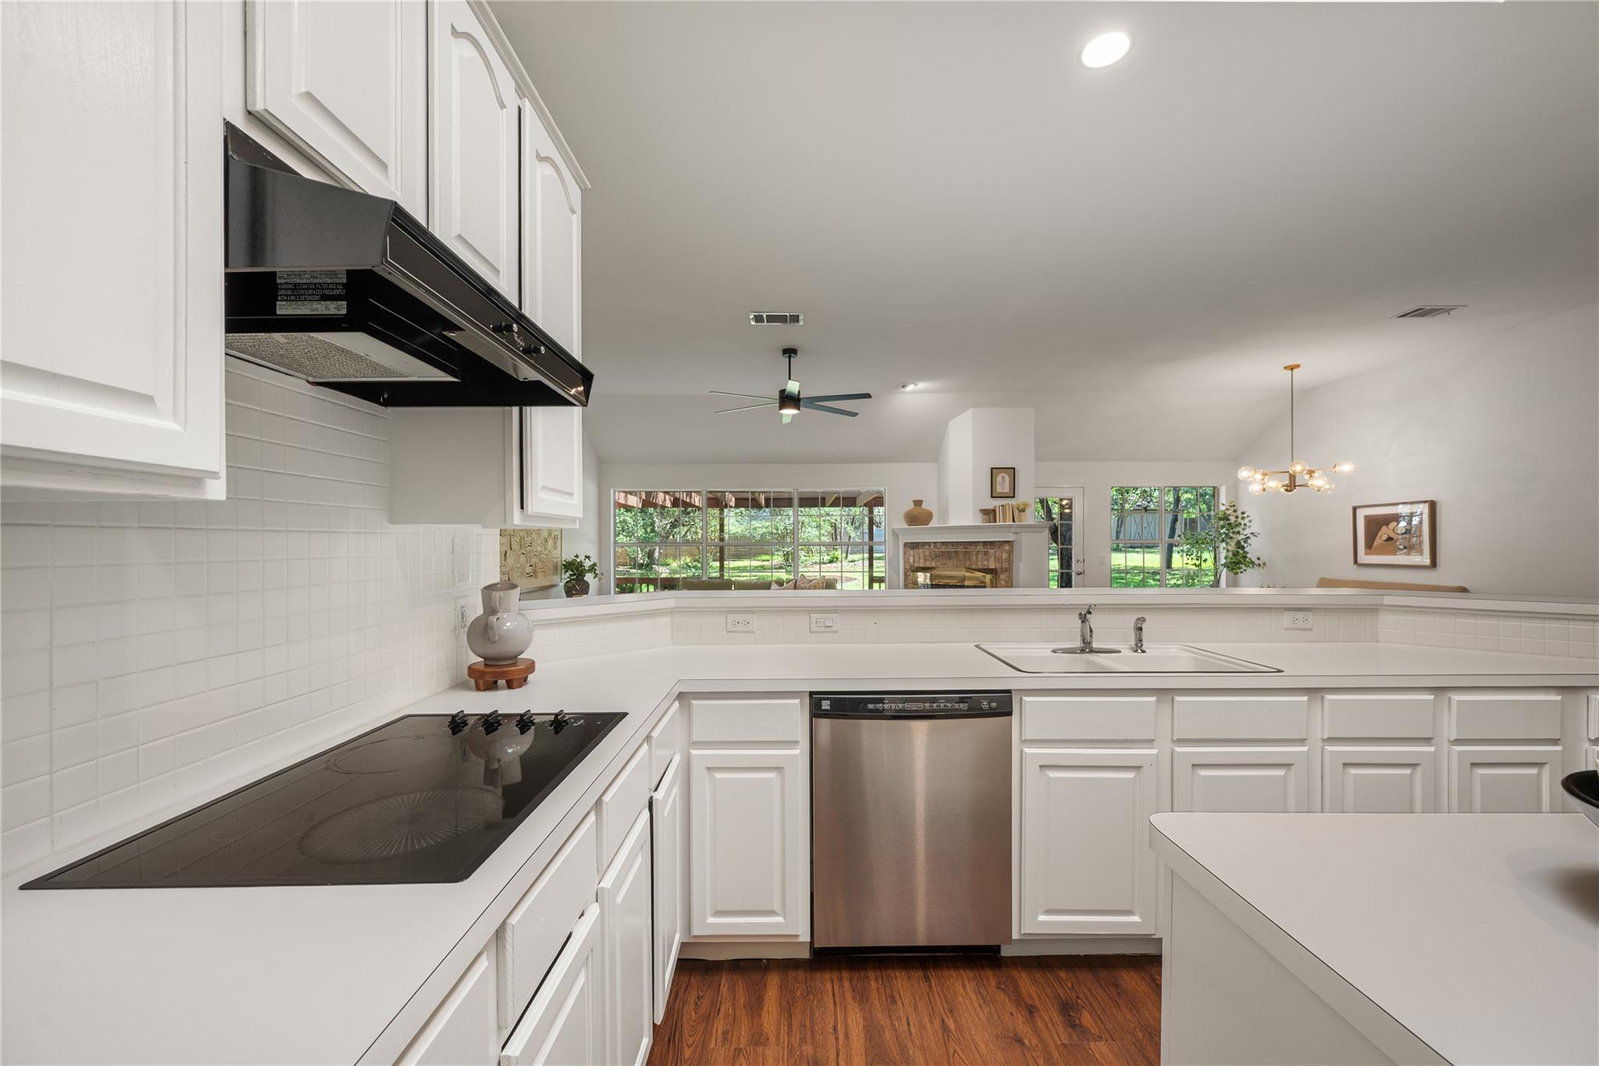
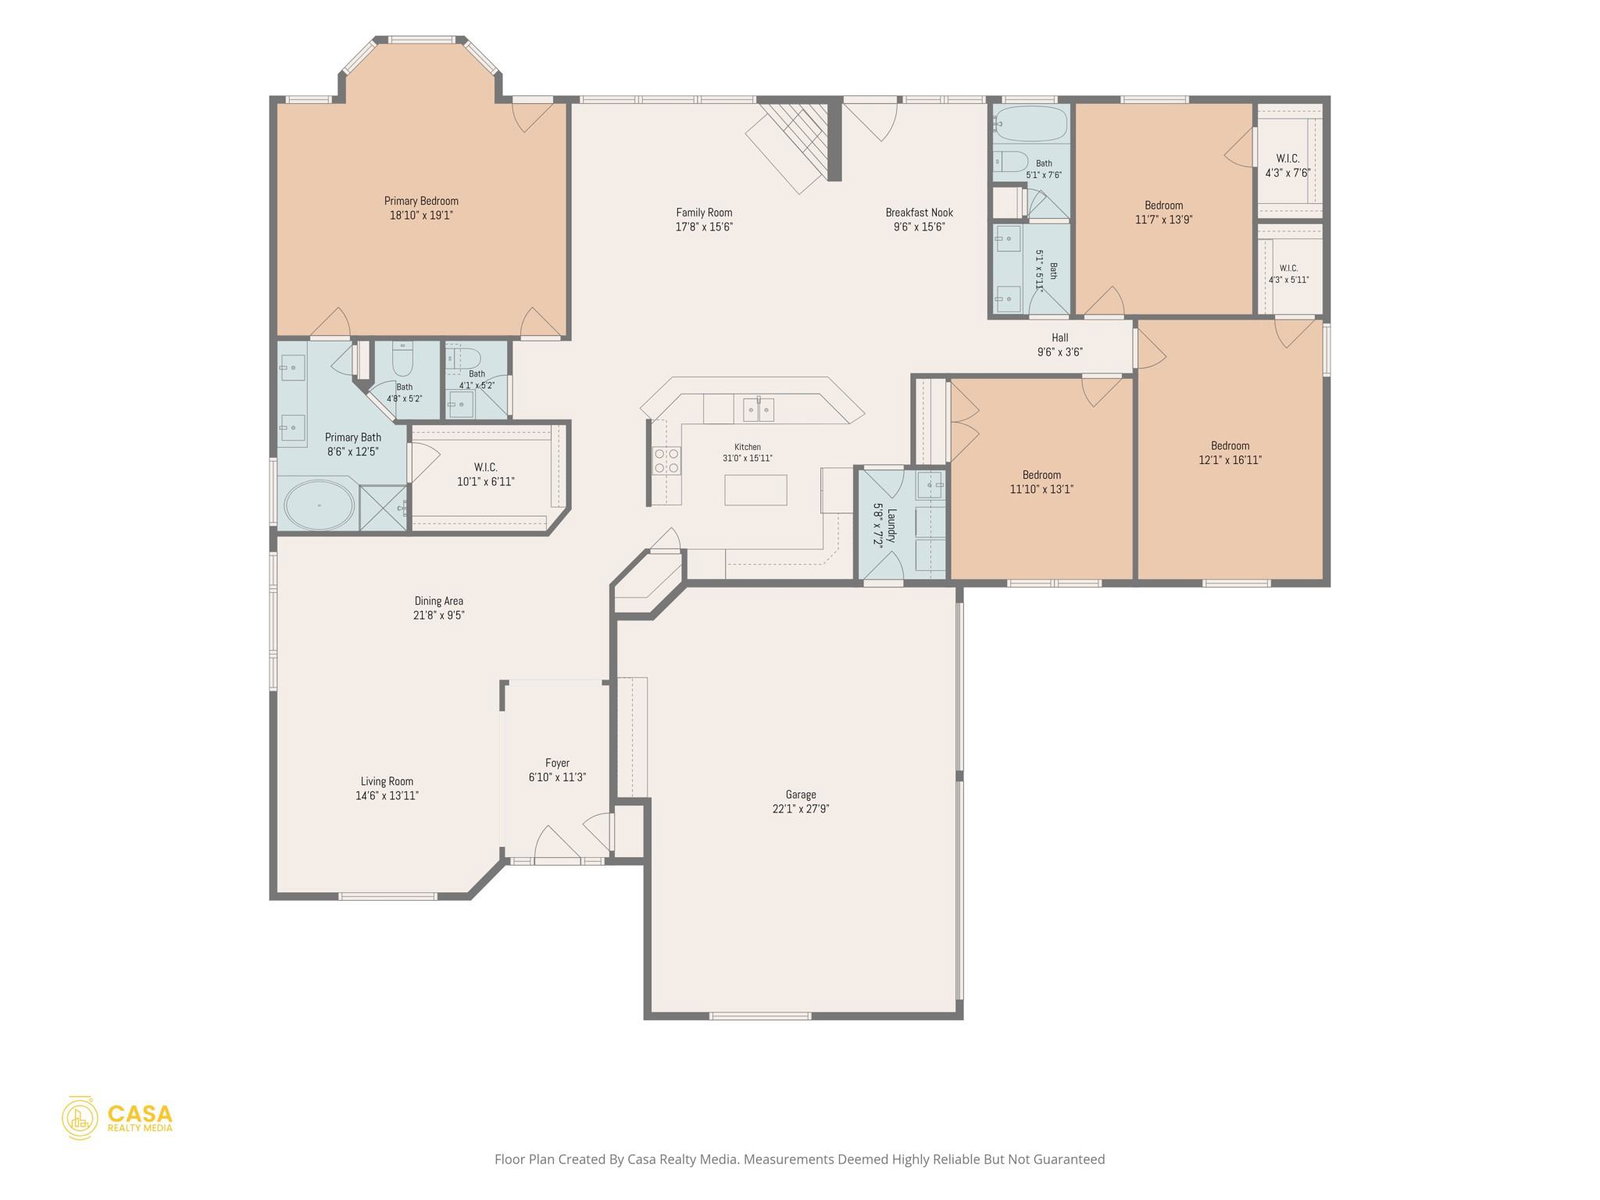
Rarely does a property offer this much space, privacy, and location all in one package. Situated on a beautiful one-acre lot shaded by mature oak trees, this thoughtfully updated South Austin home features 4 bedrooms, 2 living areas, 2 dining spaces, and a desirable layout with the primary suite privately positioned away from the secondary bedrooms. Nearly $100,000 in upgrades and improvements enhance the home's appeal, including updated bathrooms, modern lighting, brass fixtures, upgraded trim work, a refreshed laundry room, and a new cedar fence. Expansive windows fill the home with natural light, while the open-concept living spaces flow seamlessly for everyday living and entertaining. Enjoy peaceful mornings on the patio, frequent deer sightings in the backyard, and the quiet charm of a cul-de-sac lined with unique homes on oversized lots. Conveniently located near Circle C, Sunset Valley, Mopac, H-E-B, Costco, local parks, and South Austin favorites including Armadillo Den, Moontower Saloon, and Madam Mam's. Zoned to highly regarded Baranoff, Bailey, and Bowie schools. | Open House Sunday July 12th from 12-2 PM! We look forward to your visit!
/u.realgeeks.media/ashbyre/c1fefc98a401-final.png)
Additional Information
- Amenities
- Breakfast Bar, Ceiling Fan(s), Ceiling-High, Chandelier, Crown Molding, Double Vanity, Multiple Dining Areas, Multiple Living Areas, No Interior Steps, Open Floorplan, Primary Bedroom on Main, Recessed Lighting, Smart Thermostat, Walk-In Closet(s)
- Interior Features
- Breakfast Bar, Ceiling Fan(s), Ceiling-High, Chandelier, Crown Molding, Double Vanity, Multiple Dining Areas, Multiple Living Areas, No Interior Steps, Open Floorplan, Primary Bedroom on Main, Recessed Lighting, Smart Thermostat, Walk-In Closet(s)
- Exterior Features
- Rain Gutters, Private Yard
- Taxes
- $12,713
- HOA Frequency
- Annually
- HOA Includes
- Common Area Maintenance
- Appliances
- Dishwasher, Disposal, Electric Cooktop, Microwave, Gas Oven, Refrigerator, Washer/Dryer, Water Heater
- Heating
- Central
- Air Conditioning
- Central Air
- Exterior Construction
- Brick
- Stories
- 1
- Levels
- One
- Roof
- Composition
- Garage Spaces
- 3
- School District
- Austin ISD
- Elementary School
- Baranoff
- Middle School
- Bailey
- High School
- Bowie
Mortgage Calculator
Listing courtesy of Brodsky Properties. Contact: (512) 585-9550
Brought to you by the Austin Board of REALTORS® All visitors are subject to ABoR Terms and Conditions of Use.