1284 Beaver Lake Dr, Caldwell, TX 77836
- $286,900
- 6
- BD
- 3
- BA
- 3,327
- SqFt




- List Price
- $286,900
- Status
- ACTIVE
- Days on Market
- 167
- Price Change
- ▼ $5,000 1785269606
- MLS#
- 9106239
- Subtype
- Residential
- Year Built
- 1981
- Bedrooms
- 6
- Bathrooms
- 3
- Full Baths
- 3
- Living Area
- 3,327
- Lot Size
- 79,453
- Acres
- 1.82
- Subdivision
- Beaver Creek
- Neighborhood
- Beaver Creek
- MLS Area Major
- Milam/Lee, Other
Property Description
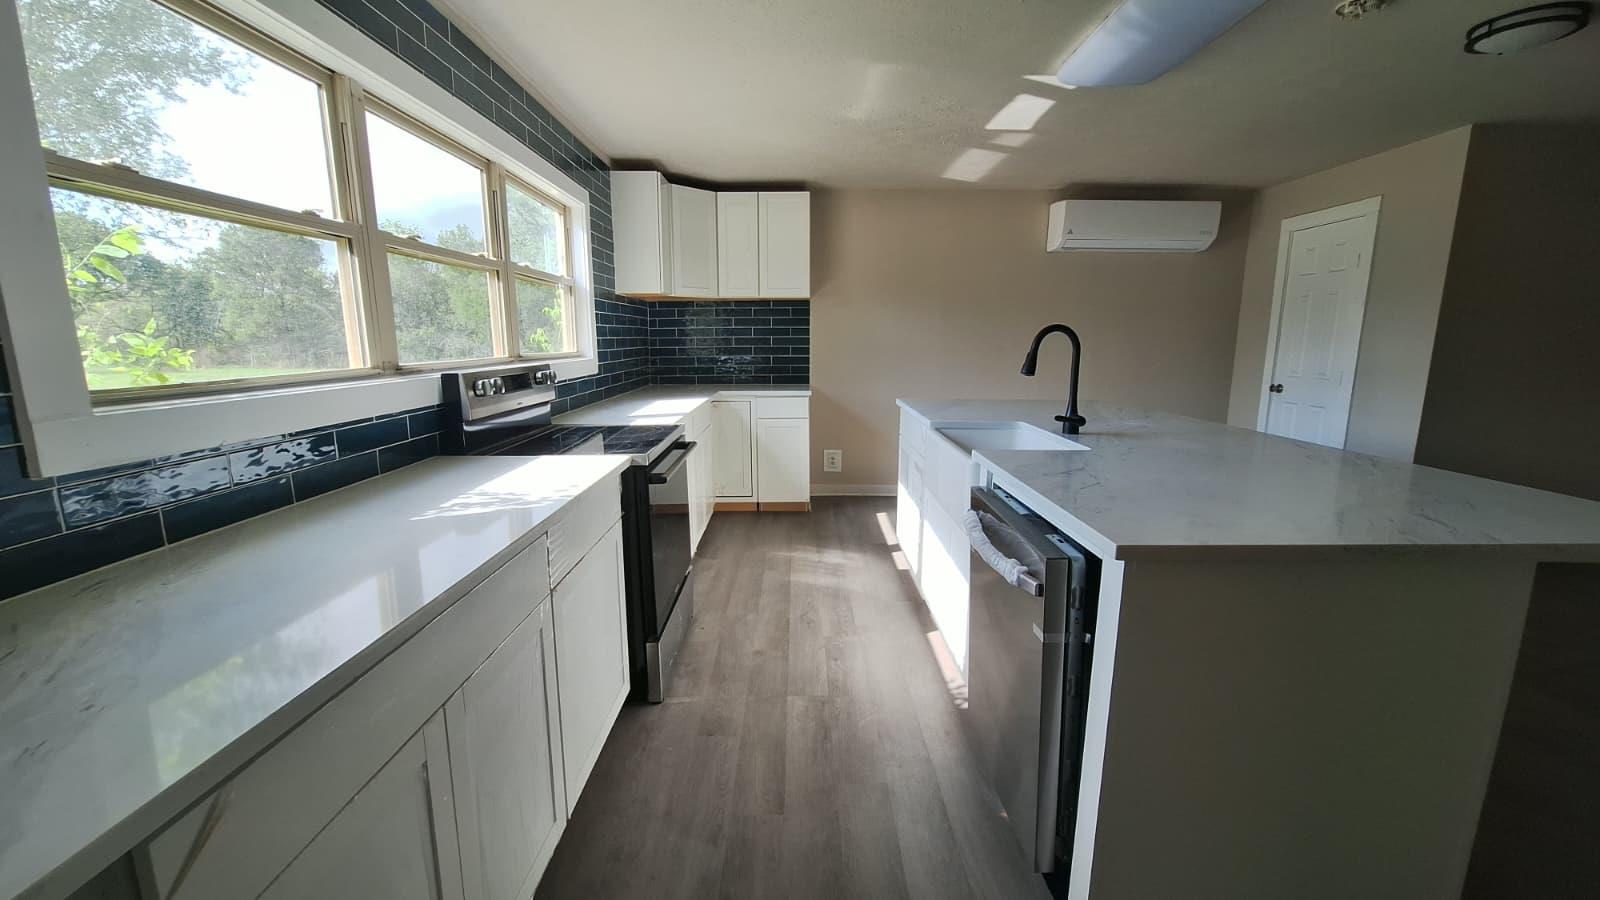
Endless potential in Beaver Creek! This beautifully updated two-story home offers 6 bedrooms, 3 full bathrooms, and 3,327 sq ft of living space. Perfect for large households, multi-generational living, or anyone needing extra room. Recent improvements include a new roof, new septic system, new water tap, new flooring throughout, new carpet in all bedrooms, and a fully updated kitchen featuring quartz countertops, a farmhouse-style sink, and stylish backsplash. The open kitchen flows into a bright living area with a wet bar and new sliding glass doors. The main level includes a spacious bedroom, a full bath, and a laundry room. Upstairs, enjoy a game room with balcony access, five additional bedrooms, and two full bathrooms, including a generous primary suite with double sinks. Sitting on just under 2 acres, this property offers plenty of space for outdoor enjoyment, gardening, or future additions. Home is being offered in its current condition, providing a great opportunity for buyers wanting to personalize the finishing touches. Beaver Creek residents enjoy scenic lakes, parks, and playgrounds, all within easy reach of Lake Somerville, Brenham, and College Station. Schedule your private tour today and explore the possibilities this spacious country home has to offer.
/u.realgeeks.media/ashbyre/c1fefc98a401-final.png)
Additional Information
- Amenities
- Bar, Bookcases, Quartz Counters, Double Vanity, Kitchen Island, Pantry, Walk-In Closet(s)
- Interior Features
- Bar, Bookcases, Quartz Counters, Double Vanity, Kitchen Island, Pantry, Walk-In Closet(s)
- Exterior Features
- Balcony
- Taxes
- $3,237
- HOA Frequency
- Annually
- HOA Includes
- Security, Trash
- Appliances
- Dishwasher, Free-Standing Electric Oven, Free-Standing Electric Range
- Heating
- Electric
- Air Conditioning
- Ceiling Fan(s), Electric
- Exterior Construction
- Concrete, Masonry All Sides
- Stories
- 2
- Levels
- Two
- Roof
- Composition
- Garage Spaces
- 2
- School District
- Snook ISD
- Elementary School
- Outside School District
- Middle School
- Outside School District
- High School
- Outside School District
Mortgage Calculator
Listing courtesy of eXp Realty, LLC. Contact: (832) 318-1664
Brought to you by the Austin Board of REALTORS® All visitors are subject to ABoR Terms and Conditions of Use.