1001 Wesley Ridge Dr, Spicewood, TX 78669
- $1,049,000
- 5
- BD
- 5
- BA
- 3,909
- SqFt




- List Price
- $1,049,000
- Status
- ACTIVE
- Days on Market
- 353
- Price Change
- ▼ $40,000 1782700432
- MLS#
- 9099951
- Subtype
- Residential
- Year Built
- 2001
- Bedrooms
- 5
- Bathrooms
- 5
- Full Baths
- 5
- Living Area
- 3,909
- Lot Size
- 109,723
- Acres
- 2.52
- Subdivision
- The Point At Ridge Harbor
- Neighborhood
- The Point At Ridge Harbor
- MLS Area Major
- Burnet/Llano, Gillespie/Blanco, Northwest Travis Co.
Property Description
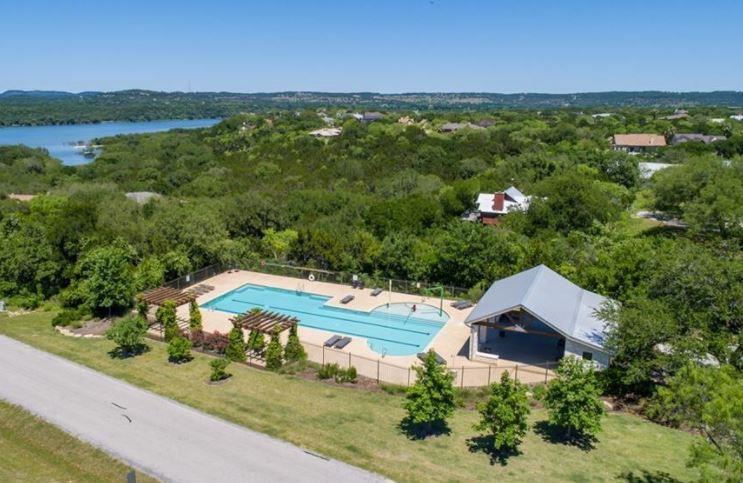
This 2.52 acre corner lot is nestled in the serene gated community of Ridge Harbor. Located 22 miles from Austin and 15 miles to Marble Falls, this property gives you privacy with easy access to nearby adventures. This custom designed home includes 5 bedrooms, 5 baths. A large game room upstairs hosts a bar, a custom pool table and bunk beds for friends. The kitchen includes a sub zero fridge, double ovens and a 6 burner stove, a culinary dream! The outdoor space is built for everyone, a covered patio to overlook the fun, large pool and distant terrace for a quiet reprieve overlooking the ravine. This property is located on Lake Travis and offers private access to 2 boat ramps and well as the option to purchase a private boat slip. Generations of memories are ready to be made!
/u.realgeeks.media/ashbyre/c1fefc98a401-final.png)
Additional Information
- Amenities
- Bar, Bookcases, Breakfast Bar, Built-in Features, Ceiling Fan(s), Ceiling-High, Stone Counters, Crown Molding, Double Vanity, Entrance Foyer, High Speed Internet, Kitchen Island, Multiple Dining Areas, Natural Woodwork, Pantry, Primary Bedroom on Main, Sauna, Soaking Tub, Walk-In Closet(s)
- Interior Features
- Bar, Bookcases, Breakfast Bar, Built-in Features, Ceiling Fan(s), Ceiling-High, Stone Counters, Crown Molding, Double Vanity, Entrance Foyer, High Speed Internet, Kitchen Island, Multiple Dining Areas, Natural Woodwork, Pantry, Primary Bedroom on Main, Sauna, Soaking Tub, Walk-In Closet(s)
- Exterior Features
- Balcony
- Taxes
- $18,279
- HOA Frequency
- Annually
- HOA Includes
- Common Area Maintenance, Internet, Maintenance Grounds, Maintenance Structure, Security
- Appliances
- Built-In Oven(s), Built-In Refrigerator, Cooktop, Dishwasher, Disposal, Dryer, Exhaust Fan, Gas Cooktop, Microwave, Oven, Plumbed For Ice Maker, RNGHD, Refrigerator, Stainless Steel Appliance(s), Washer, Washer/Dryer, Water Purifier, Wine Cooler, Wine Refrigerator
- Heating
- Central
- Air Conditioning
- Ceiling Fan(s), Central Air
- Exterior Construction
- Stone
- Stories
- 2
- Levels
- Two
- Roof
- Spanish Tile
- Pool
- Yes
- Garage Spaces
- 3
- School District
- Marble Falls ISD
- Elementary School
- Spicewood (Marble Falls ISD)
- Middle School
- Marble Falls
- High School
- Marble Falls
Mortgage Calculator
Listing courtesy of Lake Friends Realty, Inc.. Contact: (512) 789-1221
Brought to you by the Austin Board of REALTORS® All visitors are subject to ABoR Terms and Conditions of Use.