125 Crystal Springs Dr, Georgetown, TX 78633
- $569,900
- 2
- BD
- 3
- BA
- 2,100
- SqFt




- List Price
- $569,900
- Status
- ACTIVE
- Days on Market
- 155
- Price Change
- ▼ $19,100 1782239954
- MLS#
- 9087707
- Subtype
- Residential
- Year Built
- 1995
- Bedrooms
- 2
- Bathrooms
- 3
- Full Baths
- 2
- Half Baths
- 1
- Living Area
- 2,100
- Lot Size
- 9,478
- Acres
- 0.22
- Subdivision
- Sun City Georgetown Neighborhood 02 Amd B
- Neighborhood
- Sun City
- MLS Area Major
- Cedar Park/Leander, Georgetown
Property Description
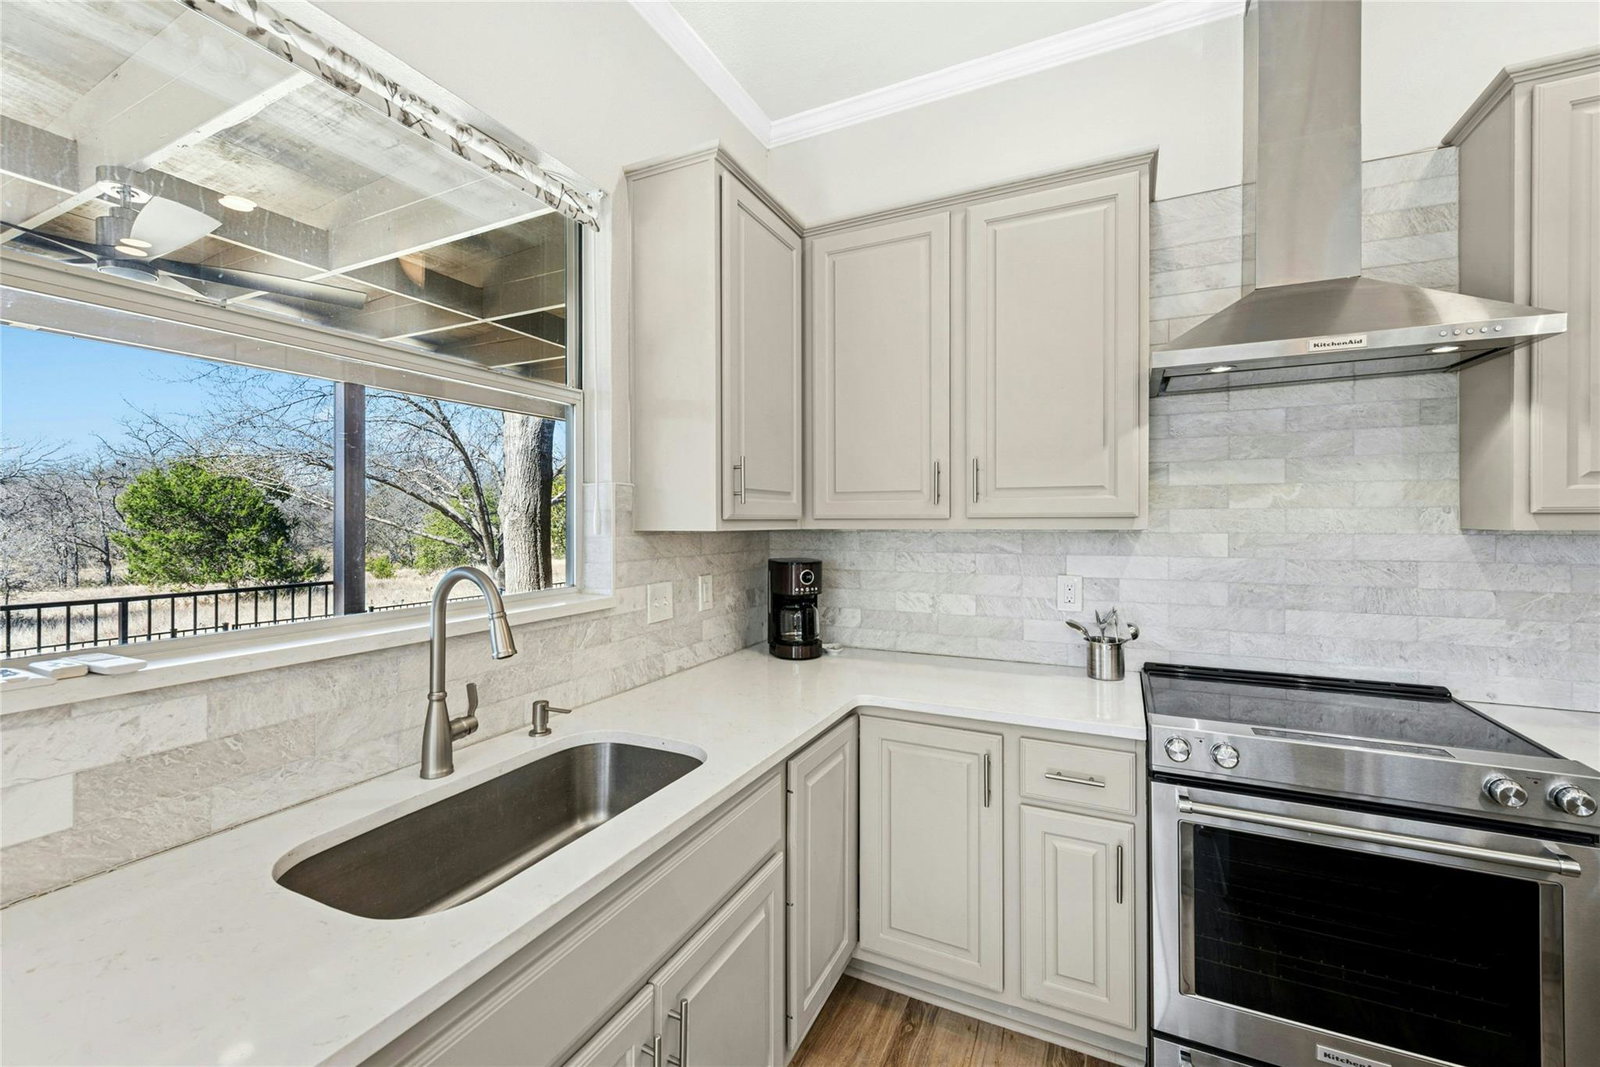
This beautifully updated Del Webb San Gabriel floorplan offers a serene retreat where comfort, style, and nature come together. A welcoming front porch sets the tone as you step inside, where large picture windows immediately draw your eye to peaceful views of nature beyond. Wood-look tile flooring flows throughout the main living areas, bringing warmth and a calming, organic feel to the home. The updated kitchen is both functional and inviting, featuring stainless steel appliances, granite countertops, neutral painted cabinetry, and picturesque views that extend into the hearth room and dining area. Open and airy, this space is ideal for hosting family gatherings, entertaining friends, or enjoying quiet evenings by the fireplace. A generous living and dining area offers flexibility--perfect for formal entertaining or easily styled as one expansive living space to suit your lifestyle. The spacious primary suite is a private haven, highlighted by bay windows that flood the room with natural light and showcase tranquil outdoor views. The spa-inspired primary bath includes quartz countertops, painted cabinetry, a soaking tub, and a frameless glass-enclosed shower. Guests will appreciate the privacy of the secondary bedroom with an ensuite bath, while a convenient half bath accommodates everyday visitors. Step outside to the fully covered, lifetime deck and patio--an ideal spot for morning coffee, sunset relaxation, or grilling and dining al fresco while surrounded by nature. With thoughtful updates throughout--including the kitchen and all bathrooms--along with a newer roof, a new water heater, whole-house water filtration, custom shades, full gutters, and updated fencing, this home offers peace of mind as well as style. Set within a highly coveted 55+ community, it delivers the comfort, quality, and lifestyle today's buyers are seeking.
/u.realgeeks.media/ashbyre/c1fefc98a401-final.png)
Additional Information
- Amenities
- Breakfast Bar, Built-in Features, Ceiling Fan(s), Ceiling-High, Quartz Counters, Tile Counters, Crown Molding, Double Vanity, Eat-in Kitchen, Entrance Foyer, High Speed Internet, In-Law Floorplan, Kitchen Island, Multiple Dining Areas, Multiple Living Areas, Pantry, Primary Bedroom on Main, Recessed Lighting, Soaking Tub, Study/Home Office, Walk-In Closet(s)
- Interior Features
- Breakfast Bar, Built-in Features, Ceiling Fan(s), Ceiling-High, Quartz Counters, Tile Counters, Crown Molding, Double Vanity, Eat-in Kitchen, Entrance Foyer, High Speed Internet, In-Law Floorplan, Kitchen Island, Multiple Dining Areas, Multiple Living Areas, Pantry, Primary Bedroom on Main, Recessed Lighting, Soaking Tub, Study/Home Office, Walk-In Closet(s)
- Exterior Features
- Gutters Full, Private Entrance, Private Yard
- Taxes
- $8,968
- HOA Frequency
- Annually
- HOA Includes
- Common Area Maintenance
- Appliances
- Built-In Oven(s), Dishwasher, Microwave, Oven, Range, RNGHD, Refrigerator, Water Heater, Water Purifier
- Heating
- Central
- Air Conditioning
- Central Air
- Exterior Construction
- Frame, Masonry Partial, Stone, Stucco
- Stories
- 1
- Levels
- One
- Roof
- Composition, Shingle
- Garage Spaces
- 2
- School District
- Georgetown ISD
- Elementary School
- NA_Sun_City
- Middle School
- NA_Sun_City
- High School
- NA_Sun_City
- View
- Greenbelt
Mortgage Calculator
Listing courtesy of The Stacy Group, LLC. Contact: (512) 869-0223
Brought to you by the Austin Board of REALTORS® All visitors are subject to ABoR Terms and Conditions of Use.