602 Sue Peaks Loop, Dripping Springs, TX 78620
- $595,000
- 4
- BD
- 3
- BA
- 2,918
- SqFt




- List Price
- $595,000
- Status
- ACTIVE
- Days on Market
- 203
- Price Change
- ▼ $20,000 1779434247
- MLS#
- 9072693
- Subtype
- Residential
- Year Built
- 2023
- Bedrooms
- 4
- Bathrooms
- 3
- Full Baths
- 3
- Living Area
- 2,918
- Lot Size
- 8,232
- Acres
- 0.19
- Subdivision
- Big Sky Ranch Ph 3 At Dripping Spgs
- Neighborhood
- Big Sky Ranch Ph 3 At Dripping Spgs
- MLS Area Major
- Dripping Springs/Wimberley, Gillespie/Blanco, Northwest Travis Co.
Property Description
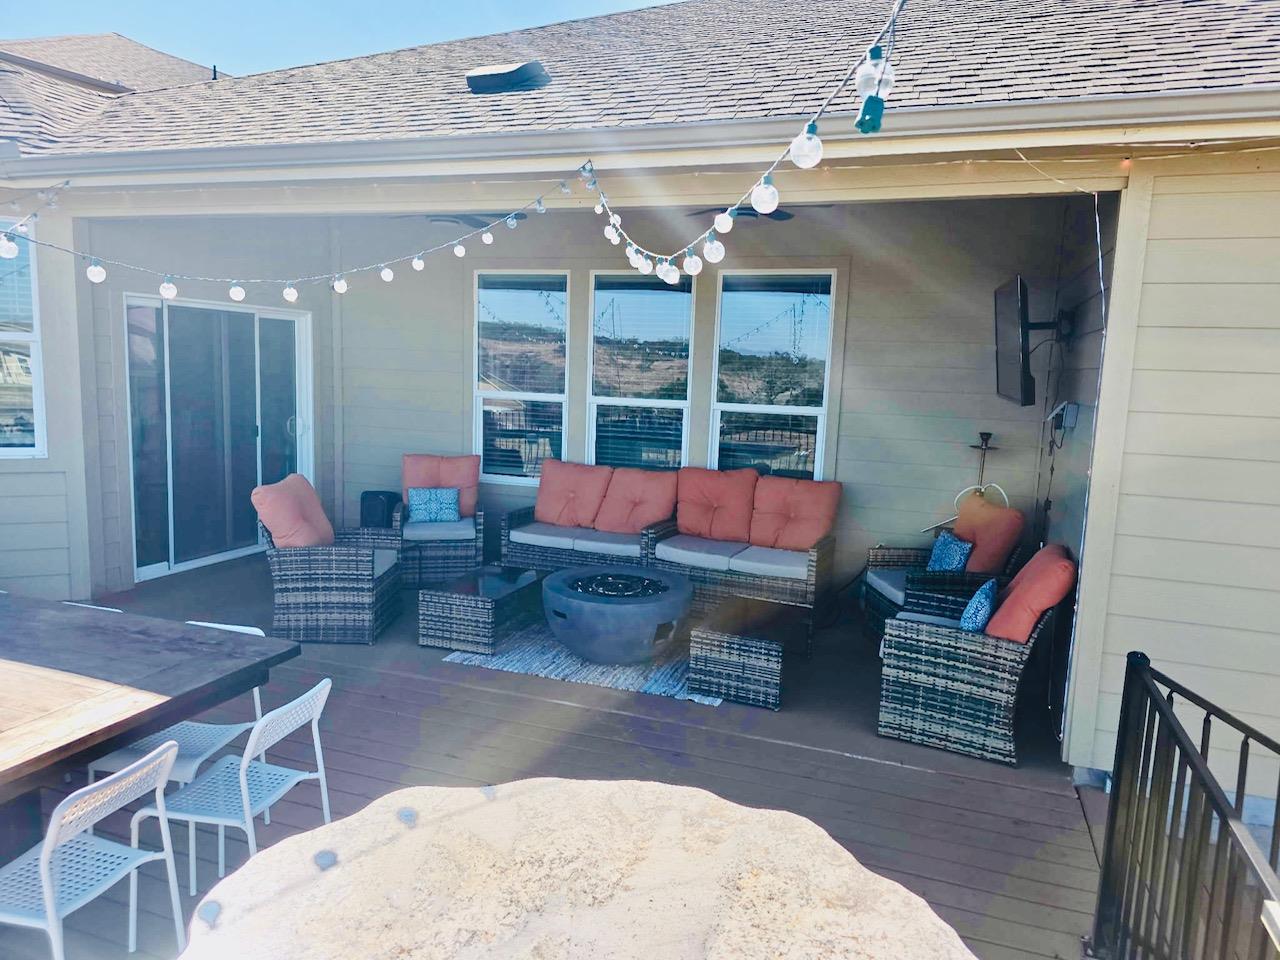
BEAT THE BACK TO SCHOOL RUSH! and secure your spot in the highly coveted, award-winning Dripping Springs ISD! Skip the unpredictable timelines of new construction with this pristine, move-in-ready 2023-built masterpiece in Big Sky Ranch. Boasting over $37,000 in custom, high-end designer upgrades, this home feels entirely better than brand new. The sprawling 2,918 sq. ft. layout features 4 spacious bedrooms (including 2 on the main level), 3 full baths, and a dedicated study/home office perfect for remote work or virtual learning. The open-concept family room serves as the heart of the home, highlighted by a stunning, custom-built fireplace and media wall centerpiece. True outdoor luxury awaits on the expansive, custom 30-foot back deck—your private front-row seat to breathtaking Texas Hill Country sunsets. Premium finishes elevate every corner, from the sleek quartz breakfast bar in the chef's kitchen to the professionally designed custom walk-in closet system in the primary retreat. Enjoy fantastic neighborhood amenities just a short walk away, including the community pool, playground, and miles of scenic trails. Don't wait on builder delays; move in, unpack, and register for school before the first bell rings! Ask about our preferred lender's 2-1 interest rate buydown program to significantly lower your payments for the first two years. Ask about the preferred lender’s 2-1 interest rate buydown program available for qualified buyers. Buyer and buyer’s agent to independently verify all information.
/u.realgeeks.media/ashbyre/c1fefc98a401-final.png)
Additional Information
- Amenities
- Breakfast Bar, Ceiling Fan(s), Ceiling-High, Double Vanity, Low Flow Plumbing Fixtures, Open Floorplan, Pantry, Primary Bedroom on Main, Recessed Lighting, Smart Thermostat, Soaking Tub, Study/Home Office, Walk-In Closet(s)
- Interior Features
- Breakfast Bar, Ceiling Fan(s), Ceiling-High, Double Vanity, Low Flow Plumbing Fixtures, Open Floorplan, Pantry, Primary Bedroom on Main, Recessed Lighting, Smart Thermostat, Soaking Tub, Study/Home Office, Walk-In Closet(s)
- Exterior Features
- Gutters Full, Lighting, Pest Tubes in Walls, Private Yard
- Taxes
- $8,856
- HOA Frequency
- Monthly
- HOA Includes
- Common Area Maintenance, Landscaping, Maintenance Grounds
- Appliances
- Built-In Gas Oven, Cooktop, Dishwasher, Disposal, ENERGY STAR Qualified Appliances, Exhaust Fan, Gas Cooktop, Microwave, Plumbed For Ice Maker, Stainless Steel Appliance(s), Tankless Water Heater, Water Heater
- Heating
- Central, ENERGY STAR Qualified Equipment, Heat Pump
- Air Conditioning
- Central Air, Electric, ENERGY STAR Qualified Equipment, Heat Pump
- Exterior Construction
- Brick, HardiPlank Type, Low VOC Insulation, Spray Foam Insulation, Masonry Partial, Stone, Stucco
- Stories
- 2
- Levels
- Two
- Roof
- Composition
- Garage Spaces
- 2
- School District
- Dripping Springs ISD
- Elementary School
- WildwoodSprings
- Middle School
- Dripping Springs Middle
- High School
- Dripping Springs
Mortgage Calculator
Listing courtesy of All City Real Estate Ltd. Co. Contact: (512) 673-3348
Brought to you by the Austin Board of REALTORS® All visitors are subject to ABoR Terms and Conditions of Use.