1316 Da Vinci Trl, Leander, TX 78641
- $899,999
- 5
- BD
- 6
- BA
- 4,579
- SqFt




- List Price
- $899,999
- Status
- ACTIVE
- Days on Market
- 166
- Price Change
- ▼ $50,001 1784668274
- MLS#
- 9070049
- Subtype
- Residential
- Year Built
- 2020
- Bedrooms
- 5
- Bathrooms
- 6
- Full Baths
- 5
- Half Baths
- 1
- Living Area
- 4,579
- Lot Size
- 11,464
- Acres
- 0.26
- Subdivision
- Travisso Ph 3 Sec 4
- Neighborhood
- Travisso Ph 3 Sec 4
- MLS Area Major
- Cedar Park/Leander, Northwest Travis Co.
Property Description
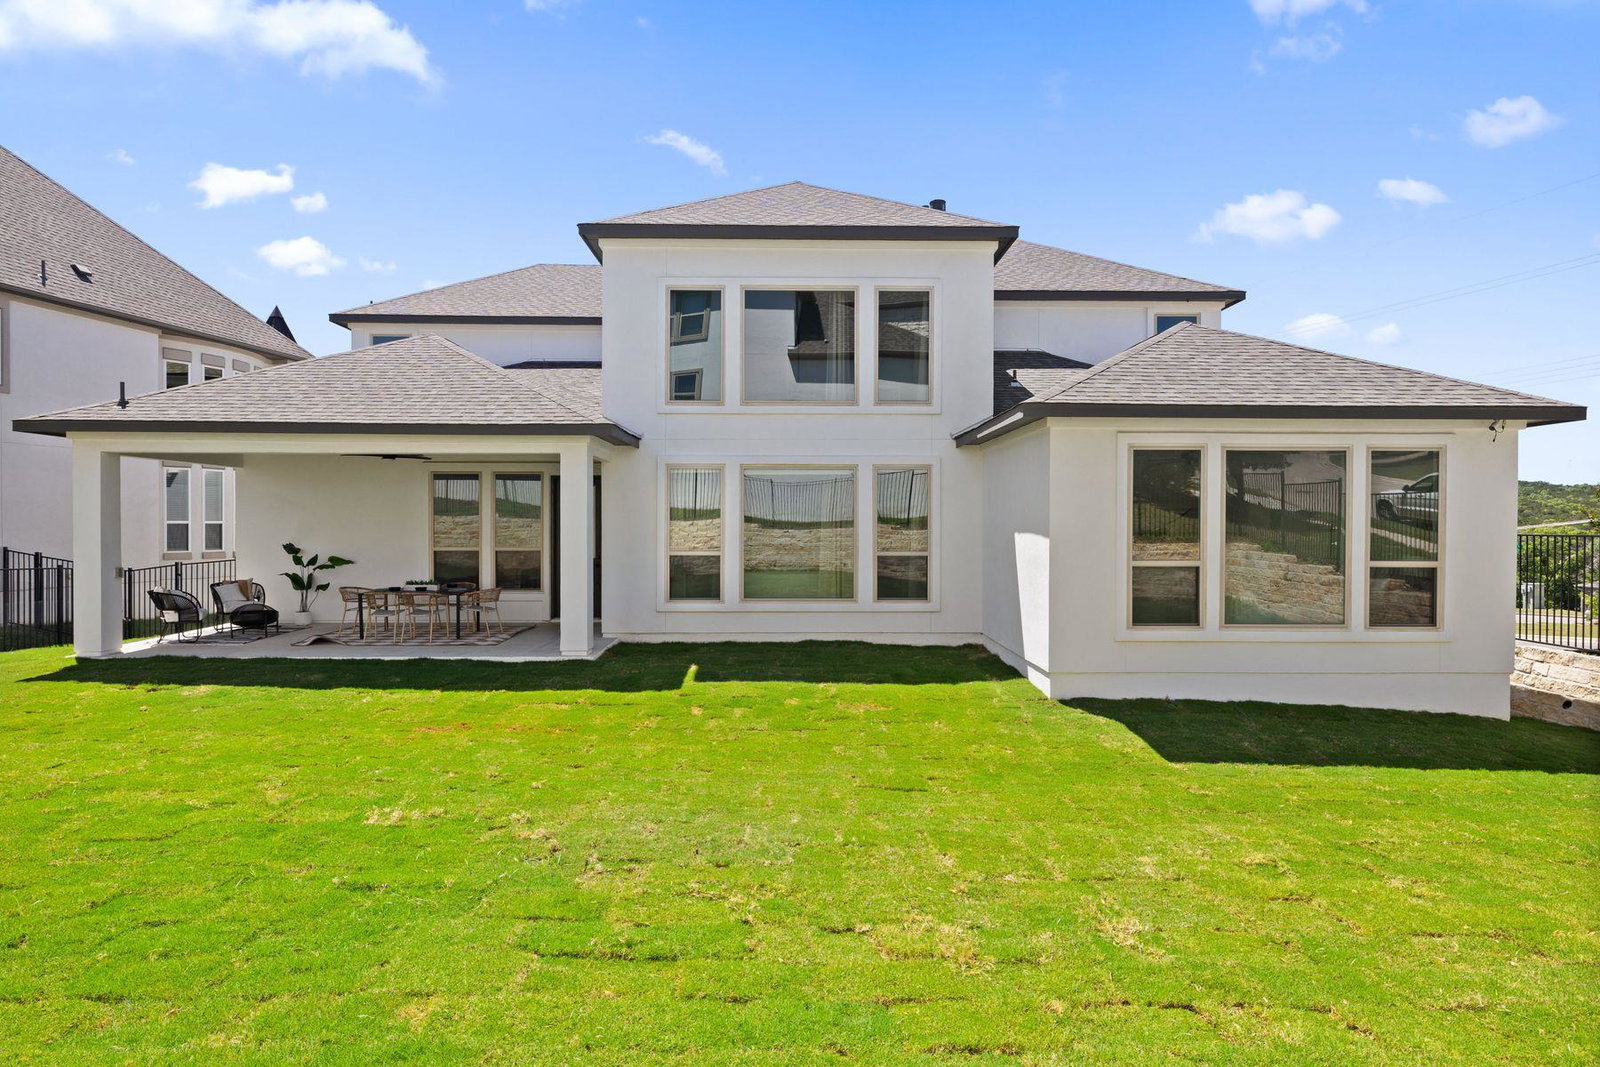
$1M+ lifestyle. Under $900K! Welcome to exceptional value in Travisso. This beautifully upgraded Taylor Morrison Palisades offers 4,579 SF of thoughtfully designed living space on an oversized corner lot with no neighbors immediately to the right or behind—an increasingly rare combination in new construction. Priced at just $197/SF, this 5-bedroom, 5.5-bath home delivers the space, functionality and upgrades buyers often pay a premium to recreate in a new build. Every bedroom offers a private bath, while the main-level in-law suite provides an ideal multigenerational setup. A dedicated office, formal dining, game room and media room offer flexibility for work, entertaining and everyday living. The two-story living room creates a dramatic focal point, complemented by an upgraded kitchen, wood stairs and extensive designer finishes throughout. Outside, the level backyard offers exceptional privacy and room to create a future pool and outdoor living oasis. For buyers comparing resale to new construction, this is an opportunity to skip the wait, design-center decisions and additional upgrade costs and move directly into a finished, highly upgraded home. Enjoy all that Travisso has to offer, including resort-style amenities, fitness, tennis, trails and community spaces, while getting significantly more than a typical builder base price delivers. An exceptional opportunity to own a move-in-ready home with the size, upgrades, lot and flexibility of a much higher-priced new construction offering.
/u.realgeeks.media/ashbyre/c1fefc98a401-final.png)
Additional Information
- Amenities
- Ceiling-High, Chandelier, Granite Counters, Double Vanity, Eat-in Kitchen, Entrance Foyer, High Speed Internet, In-Law Floorplan, Kitchen Island, Multiple Dining Areas, Multiple Living Areas, Open Floorplan, Pantry, Primary Bedroom on Main, Recessed Lighting, Smart Thermostat, Storage, Two Primary Closets, Walk-In Closet(s)
- Interior Features
- Ceiling-High, Chandelier, Granite Counters, Double Vanity, Eat-in Kitchen, Entrance Foyer, High Speed Internet, In-Law Floorplan, Kitchen Island, Multiple Dining Areas, Multiple Living Areas, Open Floorplan, Pantry, Primary Bedroom on Main, Recessed Lighting, Smart Thermostat, Storage, Two Primary Closets, Walk-In Closet(s)
- Exterior Features
- Private Yard
- Taxes
- $15,356
- HOA Frequency
- Monthly
- HOA Includes
- Maintenance Grounds
- Appliances
- Built-In Oven(s), Built-In Range, Cooktop, Dishwasher, Disposal, Exhaust Fan, Gas Cooktop, Gas Range, Microwave, Oven, Double Oven
- Heating
- Central, Zoned
- Air Conditioning
- Ceiling Fan(s), Central Air, Exhaust Fan, Zoned
- Exterior Construction
- Stucco
- Stories
- 2
- Levels
- Two
- Roof
- Composition
- Garage Spaces
- 3
- School District
- Leander ISD
- Elementary School
- CC Mason
- Middle School
- Running Brushy
- High School
- Leander High
- View
- No View
Mortgage Calculator
Listing courtesy of Kuper Sotheby's Int'l Realty. Contact: (917) 885-4854
Brought to you by the Austin Board of REALTORS® All visitors are subject to ABoR Terms and Conditions of Use.