120 Mullen Way, Taylor, TX 76574
- $249,573
- 3
- BD
- 3
- BA
- 1,894
- SqFt




- List Price
- $249,573
- Status
- ACTIVE
- Days on Market
- 76
- Price Change
- ▼ $54,042 1787944133
- MLS#
- 9056288
- Subtype
- Residential
- New Construction
- Yes
- Year Built
- 2026
- Bedrooms
- 3
- Bathrooms
- 3
- Full Baths
- 2
- Half Baths
- 1
- Living Area
- 1,894
- Lot Size
- 4,399
- Acres
- 0.10
- Subdivision
- Castlewood South
- Neighborhood
- Castlewood South
- MLS Area Major
- Austin - East, Hutto/Taylor/Coupland
Property Description
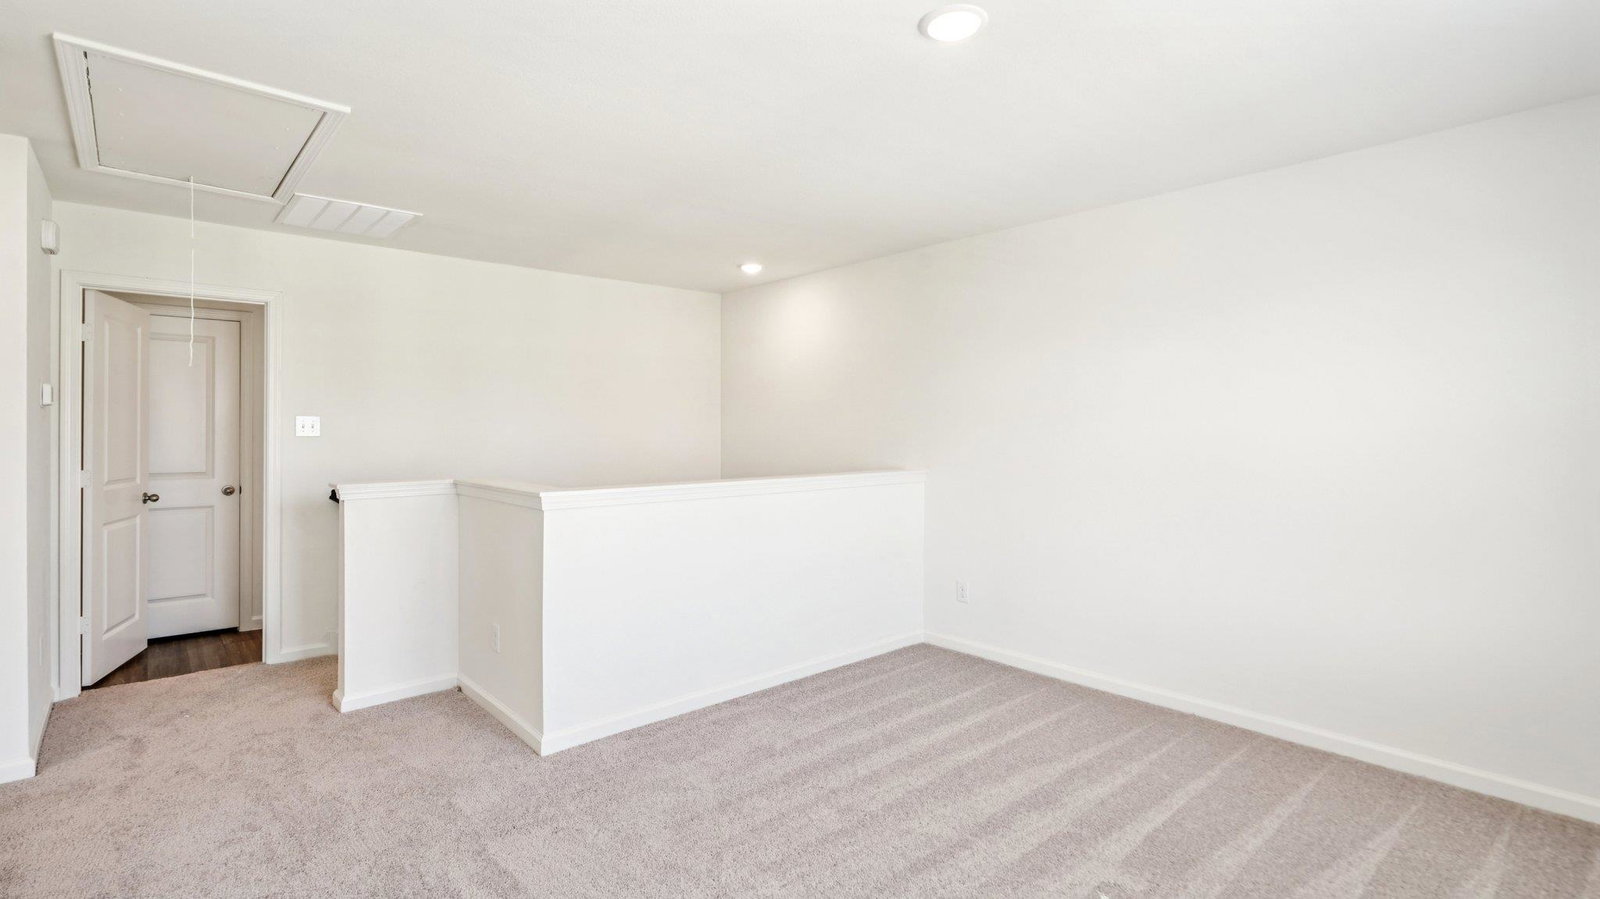
Step through the porch and enter a long hallway that leads to the spacious open kitchen, dining, and living area on the first floor. This space is complemented by a back patio accessible from the dining area. At the front of the first floor, you'll find the primary bedroom and bathroom, as well as a utility room equipped with a washer and dryer. The primary bedroom features a large window that lets in plenty of natural light, and the primary bathroom includes a spacious walk-in closet. Upstairs, there are two additional bedrooms and a full bathroom, along with extra closet space. A 2-car garage offers convenient parking and extra storage space, adding everyday functionality to the home.
/u.realgeeks.media/ashbyre/c1fefc98a401-final.png)
Additional Information
- Amenities
- See Remarks, Breakfast Bar, Granite Counters, Entrance Foyer, Interior Steps, Kitchen Island, Open Floorplan, Pantry, Primary Bedroom on Main, Recessed Lighting, Walk-In Closet(s)
- Interior Features
- See Remarks, Breakfast Bar, Granite Counters, Entrance Foyer, Interior Steps, Kitchen Island, Open Floorplan, Pantry, Primary Bedroom on Main, Recessed Lighting, Walk-In Closet(s)
- Exterior Features
- None
- HOA Frequency
- Monthly
- HOA Includes
- Common Area Maintenance
- Appliances
- Dishwasher, Disposal, Electric Range, Ice Maker, Microwave, Refrigerator, Self Cleaning Oven, Stainless Steel Appliance(s), Washer/Dryer, Electric Water Heater
- Heating
- Central, Electric
- Air Conditioning
- Central Air, Electric
- Exterior Construction
- See Remarks, HardiPlank Type, Masonry All Sides
- Stories
- 2
- Levels
- Two
- Roof
- Composition
- Garage Spaces
- 2
- School District
- Taylor ISD
- Elementary School
- Naomi Pasemann
- Middle School
- Taylor
- High School
- Taylor
- View
- Greenbelt
Mortgage Calculator
Listing courtesy of ERA Experts. Contact: (512) 270-4765
Brought to you by the Austin Board of REALTORS® All visitors are subject to ABoR Terms and Conditions of Use.