2402 Sparrow Dr, Round Rock, TX 78681
- $450,000
- 4
- BD
- 3
- BA
- 2,554
- SqFt






- List Price
- $450,000
- Status
- ACTIVE
- Days on Market
- 193
- Price Change
- ▼ $10,000 1787907669
- MLS#
- 9056281
- Subtype
- Residential
- Year Built
- 1991
- Bedrooms
- 4
- Bathrooms
- 3
- Full Baths
- 2
- Half Baths
- 1
- Living Area
- 2,554
- Lot Size
- 7,143
- Acres
- 0.16
- Subdivision
- Oakcreek Sec 01
- Neighborhood
- Oakcreek Sec 01
- MLS Area Major
- Georgetown, Round Rock
Property Description
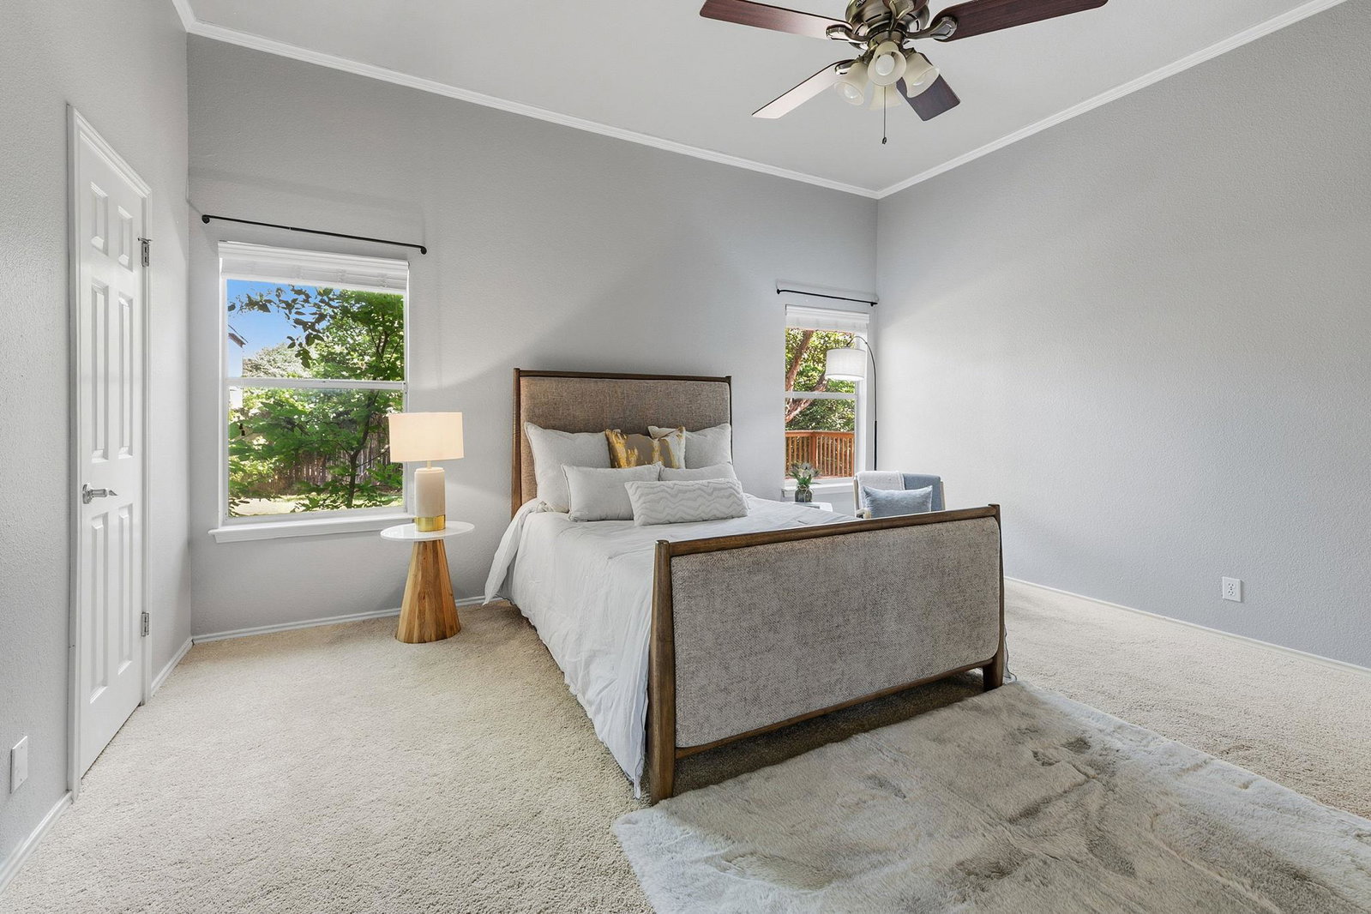
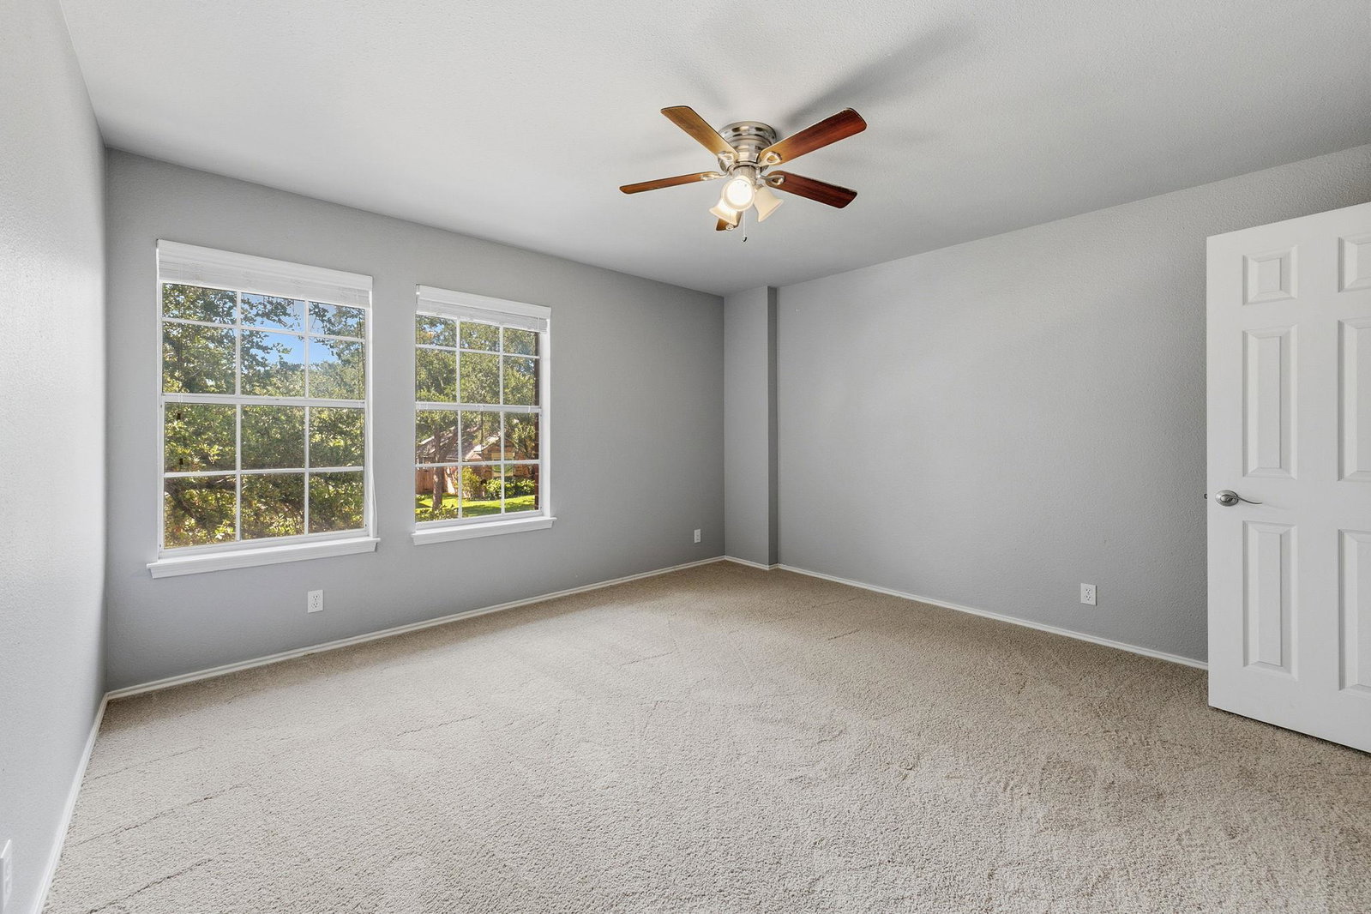
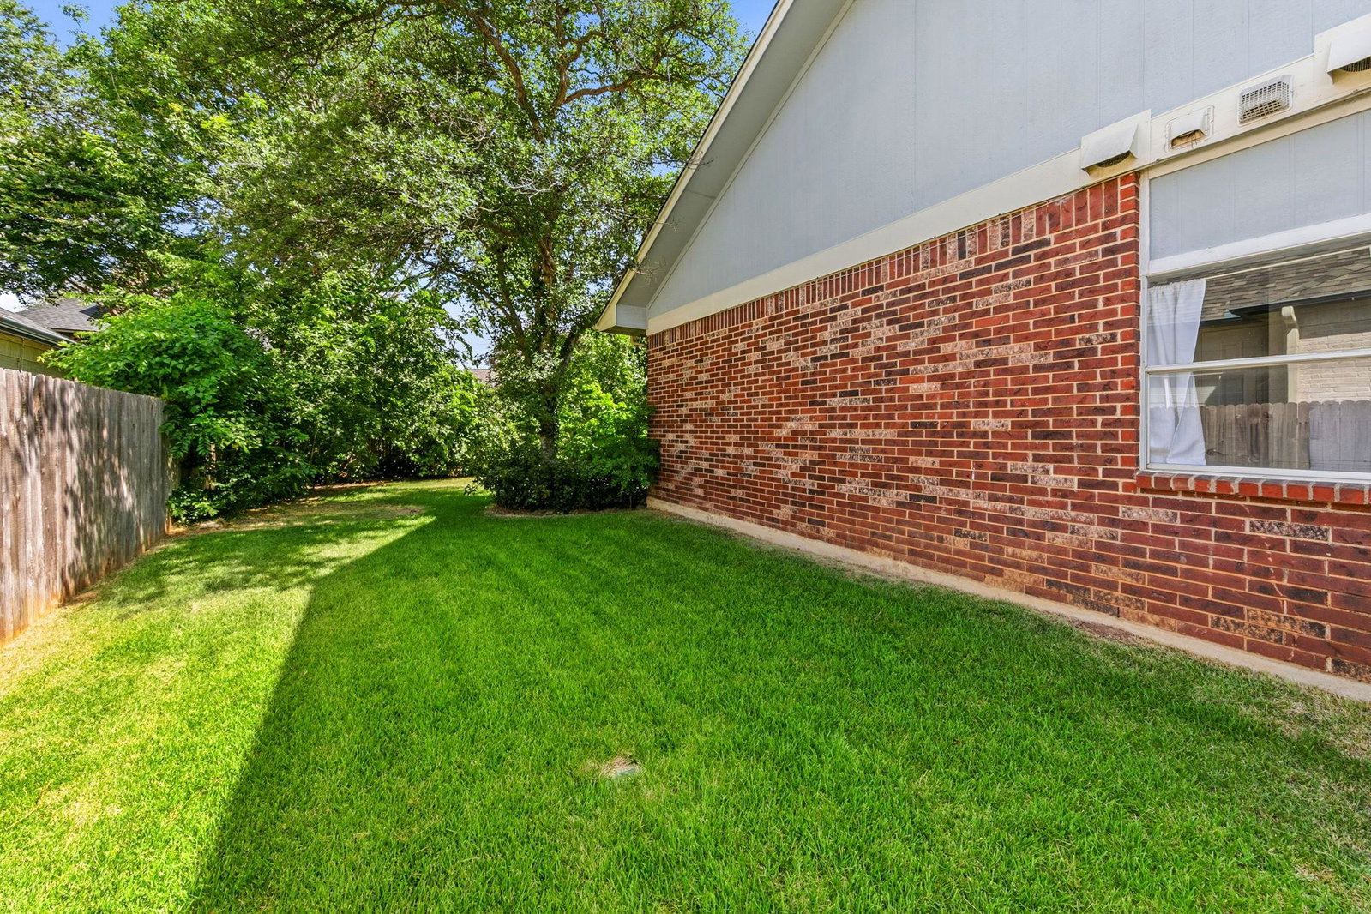
SPECIAL BUYER INCENTIVE! Seller is offering a contribution toward a mortgage rate buydown, helping make homeownership more affordable with a potentially lower monthly payment. Discover a harmonious blend of comfort and style at this charming Round Rock residence. The classic brick facade welcomes with a broad driveway, leading to an inviting entryway that sets the tone for the elegance within. A grand wooden staircase with white balusters and crown molding anchors the entryway, flowing into a well-lit tiled hallway, while the living spaces boast high ceilings, some vaulted, with recessed lighting and ceiling fans ensuring comfort. The living room is a true focal point, featuring a cozy fireplace flanked by built-in shelving, French doors, and expansive windows that overlook the serene backyard. Culinary creations come to life in the well-appointed kitchen, equipped with stainless steel appliances including a dishwasher, microwave, refrigerator, gas range, and range hood. This eat-in kitchen also features a convenient island, tile counters, and durable tile flooring, seamlessly connecting to a functional open-concept dining area with built-in features and abundant natural light. Retreat to one of four tranquil bedrooms, each featuring soft carpeting and ceiling fans for optimal relaxation. The luxurious primary bath offers a double vanity and a tranquil soaking tub beneath a sun-filled window, alongside a well-appointed shower with a glass enclosure and a walk-in closet. The additional bathrooms also showcase practical vanities and tile flooring. A dedicated laundry space with vinyl flooring and convenient shelving is located inside for ease. Step outside to a private yard with mature trees, a spacious wooden deck, and a brick patio, creating an inviting al fresco living area perfect for enjoyment. This home provides a peaceful outdoor retreat, ideal for both relaxation and entertaining.
/u.realgeeks.media/ashbyre/c1fefc98a401-final.png)
Additional Information
- Amenities
- Bookcases, Built-in Features, Ceiling Fan(s), Chandelier, Quartz Counters, Double Vanity, Interior Steps, Multiple Dining Areas, Pantry, Primary Bedroom on Main, Recessed Lighting, Solar Tube(s), Two Primary Closets, Walk-In Closet(s)
- Interior Features
- Bookcases, Built-in Features, Ceiling Fan(s), Chandelier, Quartz Counters, Double Vanity, Interior Steps, Multiple Dining Areas, Pantry, Primary Bedroom on Main, Recessed Lighting, Solar Tube(s), Two Primary Closets, Walk-In Closet(s)
- Exterior Features
- Rain Gutters
- HOA Frequency
- Monthly
- HOA Includes
- Common Area Maintenance
- Appliances
- Dishwasher, Disposal, Gas Cooktop, Microwave, Oven, Gas Oven, Refrigerator, Water Softener
- Heating
- Central
- Air Conditioning
- Ceiling Fan(s), Central Air
- Exterior Construction
- Brick, Masonry Partial, Wood Siding
- Stories
- 2
- Levels
- Two
- Roof
- Shingle
- Garage Spaces
- 2
- School District
- Round Rock ISD
- Elementary School
- Fern Bluff
- Middle School
- Chisholm Trail
- High School
- Round Rock
Mortgage Calculator
Listing courtesy of Keller Williams Realty. Contact: (512) 346-3550
Brought to you by the Austin Board of REALTORS® All visitors are subject to ABoR Terms and Conditions of Use.