285 Chisholm Trl, Bastrop, TX 78602
- $513,000
- 4
- BD
- 3
- BA
- 2,769
- SqFt




- List Price
- $513,000
- Status
- ACTIVE
- Days on Market
- 0
- MLS#
- 9041187
- Subtype
- Residential
- Year Built
- 2017
- Bedrooms
- 4
- Bathrooms
- 3
- Full Baths
- 2
- Half Baths
- 1
- Living Area
- 2,769
- Lot Size
- 26,223
- Acres
- 0.60
- Subdivision
- The Colony Mud
- Neighborhood
- The Colony Mud
- MLS Area Major
- Bastrop/Smithville, Burnet/Llano, Caldwell/Fayette
Property Description
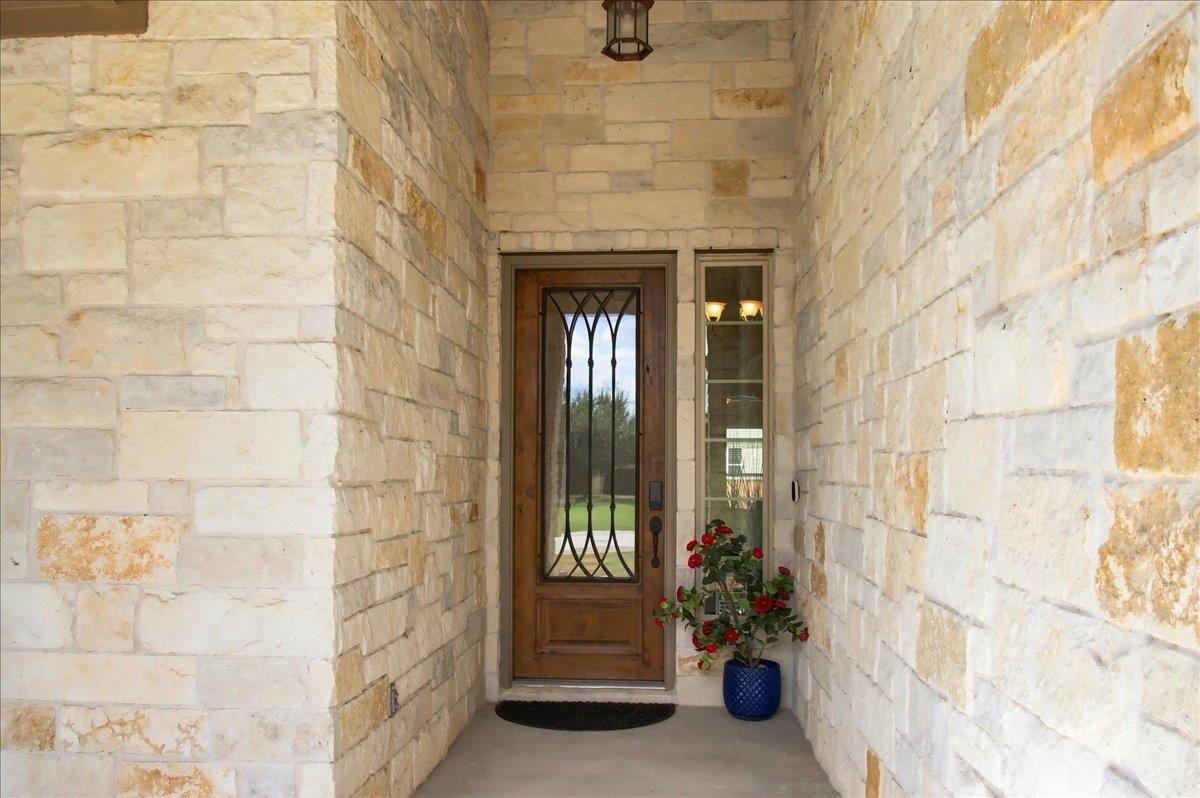
Welcome to 285 Chisholm Trail, a quality-built Sitterle home offering exceptional space, thoughtful design & features that make everyday living both comfortable & functional. Situated on an impressive .602-acre lot, this beautiful 1-story home offers 2,769 square ft, 4 bedrooms & 2.5 baths, with a well-designed floor plan featuring spacious rooms, an open living concept & multiple dining areas. The heart of the home is the spacious kitchen featuring Kent Moore cabinetry, granite countertops, a center island breakfast bar, gas cooktop, stainless-steel appliances & abundant workspace & storage. The kitchen opens naturally to the living & dining areas, creating a wonderful gathering space for everyday living & entertaining. The primary suite offers a relaxing retreat with a spacious bath & an impressive custom-designed walk-in closet featuring built-in shelving & extensive hanging space throughout, providing exceptional organization & storage. A tremendous bonus is the oversized garage with epoxy flooring throughout & extensive additional storage space surrounding vehicle parking areas. A new roof was installed in 2025 with Class 3 impact-resistant. The home's beautiful covered front porch creates a welcoming entrance & offers comfortable sitting area. Out back, the spacious covered outdoor area provides plenty of room for seating & dining, including a wonderful covered breakfast area for coffee, casual meals or enjoying the outdoors. The large fenced backyard provides even more room for outdoor living, entertaining & relaxing. The Colony, residents enjoy an outstanding collection of amenities including a clubhouse, fitness center, swimming pool, parks, fishing, sport courts, playgrounds, picnic areas & walking, biking & hiking trails. Quality Sitterle construction, an oversized .602-acre lot, a 2025 Class 3 roof, exceptional garage & storage space, custom primary closet & a spacious one-story floor plan - all in one of Bastrop's most desirable communities.
/u.realgeeks.media/ashbyre/c1fefc98a401-final.png)
Additional Information
- Amenities
- Breakfast Bar, Built-in Features, Ceiling Fan(s), Ceiling-Vaulted, Granite Counters, Double Vanity, Eat-in Kitchen, Entrance Foyer, Kitchen Island, Multiple Dining Areas, Open Floorplan, Pantry, Primary Bedroom on Main, Recessed Lighting, Soaking Tub, Walk-In Closet(s)
- Interior Features
- Breakfast Bar, Built-in Features, Ceiling Fan(s), Ceiling-Vaulted, Granite Counters, Double Vanity, Eat-in Kitchen, Entrance Foyer, Kitchen Island, Multiple Dining Areas, Open Floorplan, Pantry, Primary Bedroom on Main, Recessed Lighting, Soaking Tub, Walk-In Closet(s)
- Exterior Features
- Exterior Steps, Gutters Full, Private Yard
- Taxes
- $12,446
- HOA Frequency
- Monthly
- HOA Includes
- Common Area Maintenance
- Appliances
- Built-In Electric Oven, Built-In Oven(s), Dishwasher, Disposal, Exhaust Fan, Gas Cooktop, Microwave, Plumbed For Ice Maker, RNGHD, Self Cleaning Oven, Stainless Steel Appliance(s)
- Heating
- Central
- Air Conditioning
- Central Air
- Exterior Construction
- Brick, Masonry All Sides, Stone
- Stories
- 1
- Levels
- One
- Roof
- Composition
- Garage Spaces
- 2
- School District
- Bastrop ISD
- Elementary School
- Colony Oaks
- Middle School
- Cedar Creek
- High School
- Cedar Creek
Mortgage Calculator
Listing courtesy of Centum Oak Realty LLC. Contact: (512) 829-3000
Brought to you by the Austin Board of REALTORS® All visitors are subject to ABoR Terms and Conditions of Use.