Share this with your friends


512.746.2200
Real Estate Company
1151 Live Oak Trl, Liberty Hill, TX 78642
- $575,000
- 3
- BD
- 2
- BA
- 1,448
- SqFt




- List Price
- $575,000
- Status
- ACTIVE
- Days on Market
- 49
- MLS#
- 9032073
- Subtype
- Residential
- Year Built
- 1985
- Bedrooms
- 3
- Bathrooms
- 2
- Full Baths
- 2
- Living Area
- 1,448
- Lot Size
- 217,800
- Acres
- 5
- Subdivision
- Live Oak Estates
- Neighborhood
- Live Oak Estates
- MLS Area Major
- Burnet/Llano, Cedar Park/Leander, Georgetown, Williamson North
Property Description
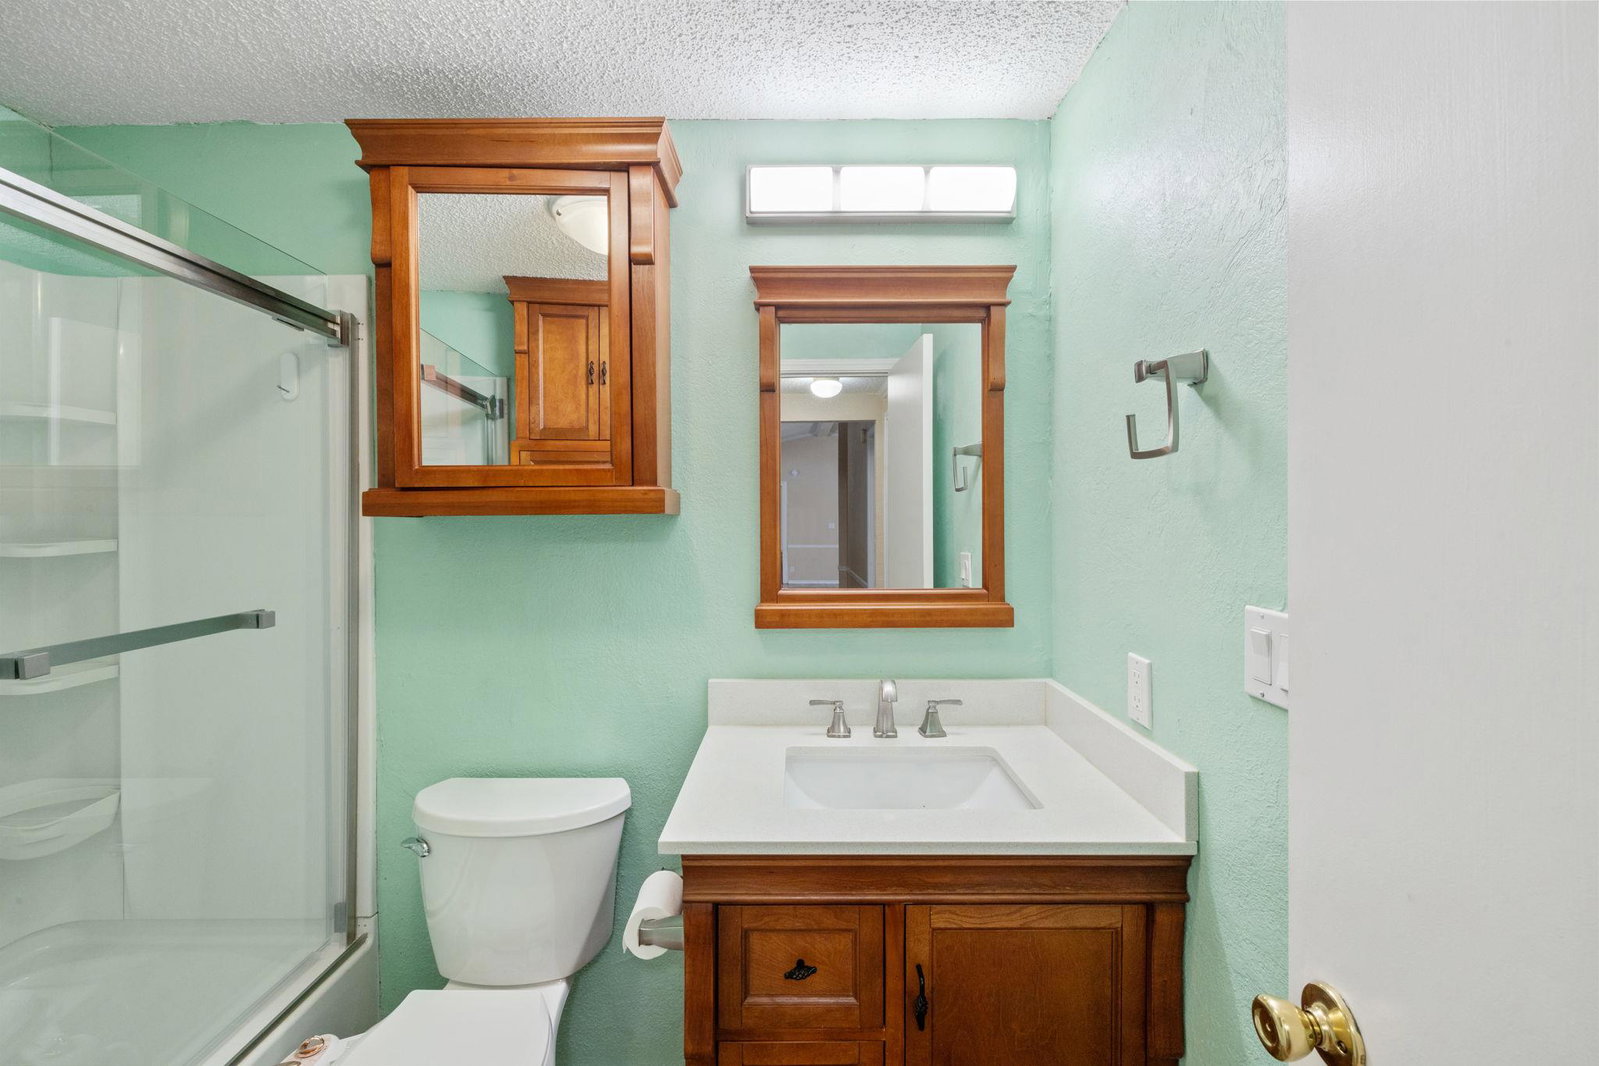
Experience peaceful country living on this beautiful 5-acre property in Liberty Hill, featuring a well-maintained 3-bed, 2-bath mobile home surrounded by mature trees, open land, and endless possibilities. Whether you’re looking for privacy, space to expand, or land for animals, this property delivers the freedom and flexibility that Hill Country buyers love. Inside, the home offers a comfortable and functional layout with a bright living area, a spacious kitchen with ample cabinetry, and a dedicated dining space. The primary suite includes a private bathroom and walk-in closet, while the additional bedrooms are well-sized and ideal for family, guests, or a home office. Step outside and enjoy the wide-open acreage—perfect for creating your dream outdoor setup. There is plenty of room for a workshop, barn, additional structures, gardens, or recreational space. The land offers a great mix of cleared areas and natural landscape, providing both usability and privacy. Located in the highly desirable Liberty Hill area, this property offers the best of rural living while still being close to shopping, dining, and major roadways. With no HOA and generous acreage, you have the freedom to customize the property to fit your lifestyle. A rare opportunity to own land in Liberty Hill—bring your vision and make this property your own.
/u.realgeeks.media/ashbyre/c1fefc98a401-final.png)
Additional Information
- Amenities
- Granite Counters, Walk-In Closet(s)
- Interior Features
- Granite Counters, Walk-In Closet(s)
- Exterior Features
- Private Yard
- Taxes
- $7,861
- Appliances
- Cooktop, Dishwasher, Disposal, Electric Oven, Refrigerator, Washer/Dryer, Electric Water Heater
- Heating
- Central
- Air Conditioning
- Ceiling Fan(s), Central Air
- Exterior Construction
- HardiPlank Type
- Stories
- 1
- Levels
- One
- Roof
- Metal
- Garage Spaces
- 4
- School District
- Florence ISD
- Elementary School
- Florence
- Middle School
- Florence
- High School
- Florence
Mortgage Calculator
Listing courtesy of All City Real Estate Ltd. Co. Contact: (512) 791-3984
Brought to you by the Austin Board of REALTORS® All visitors are subject to ABoR Terms and Conditions of Use.