12212 Mustang Dr, Buda, TX 78610
- $320,000
- 3
- BD
- 2
- BA
- 1,381
- SqFt








- List Price
- $320,000
- Status
- ACTIVE
- Days on Market
- 123
- MLS#
- 9021503
- Subtype
- Residential
- Year Built
- 1987
- Bedrooms
- 3
- Bathrooms
- 2
- Full Baths
- 2
- Living Area
- 1,381
- Lot Size
- 21,505
- Acres
- 0.49
- Subdivision
- Mustang Ridge Estates Sec 01
- Neighborhood
- Mustang Ridge Estates Sec 01
- MLS Area Major
- Austin - Southeast, Caldwell/Fayette, Kyle/Buda/San Marcos
Property Description
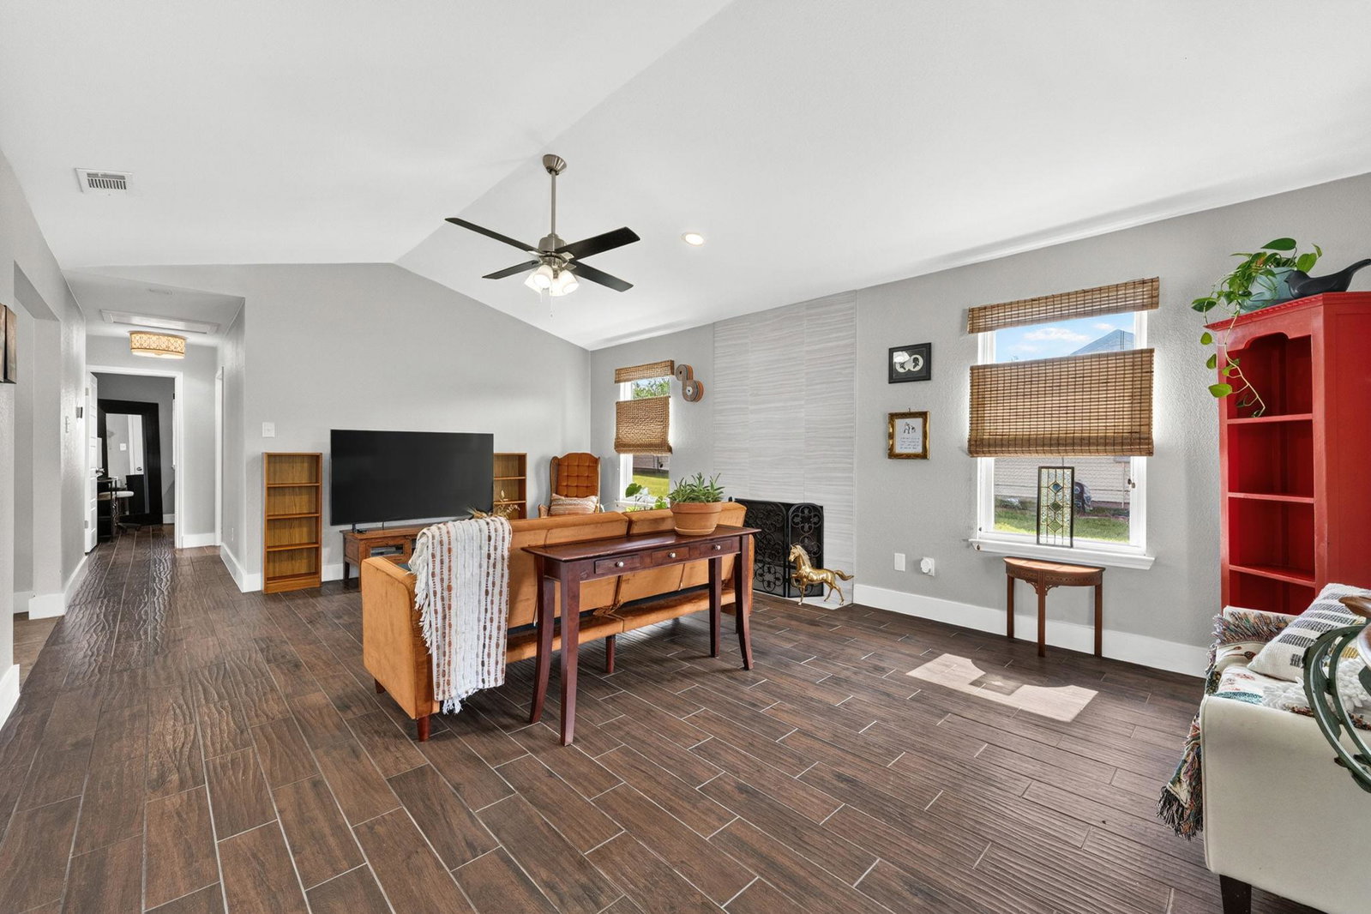
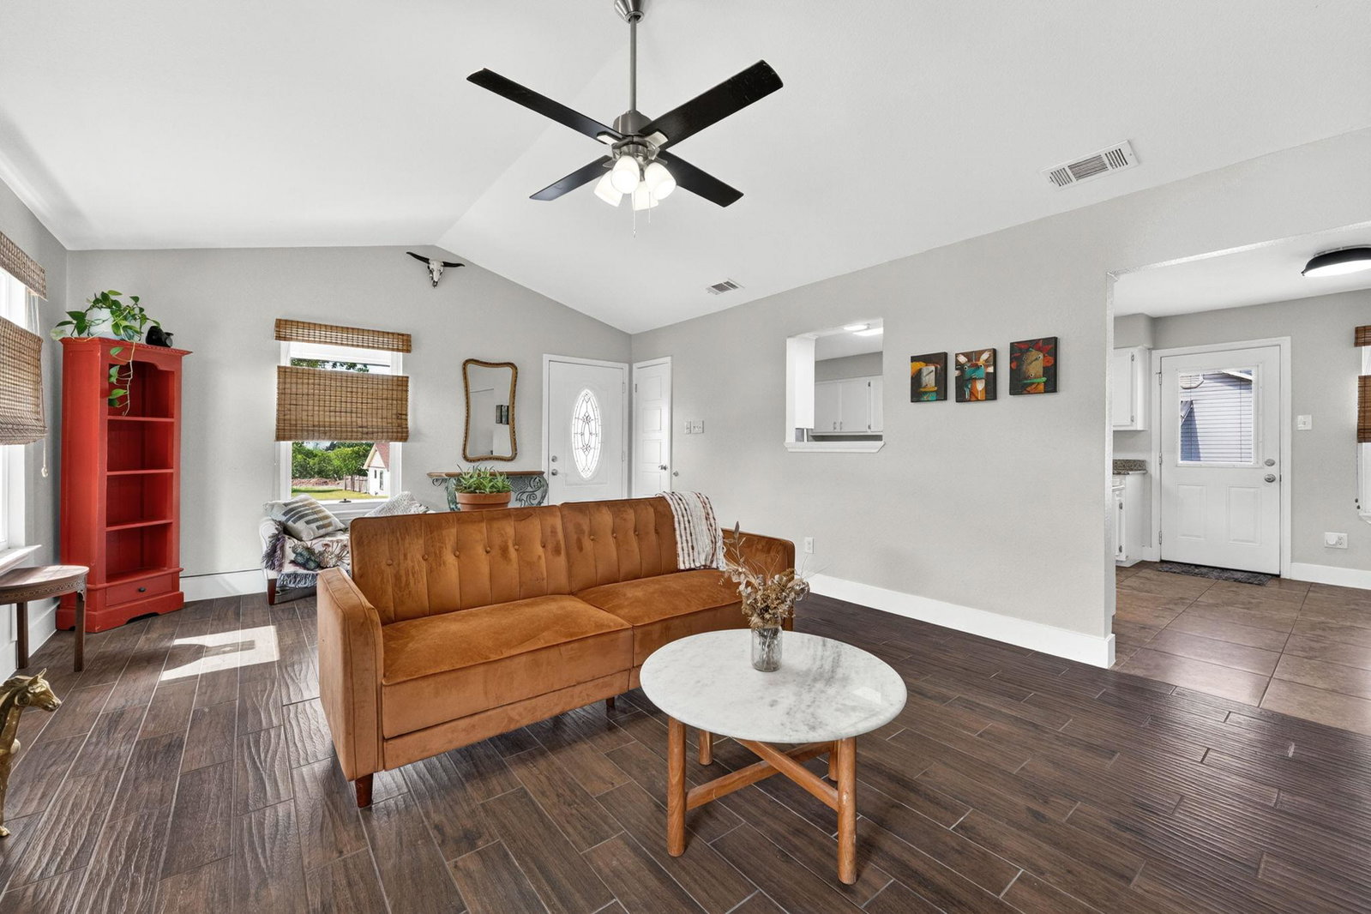
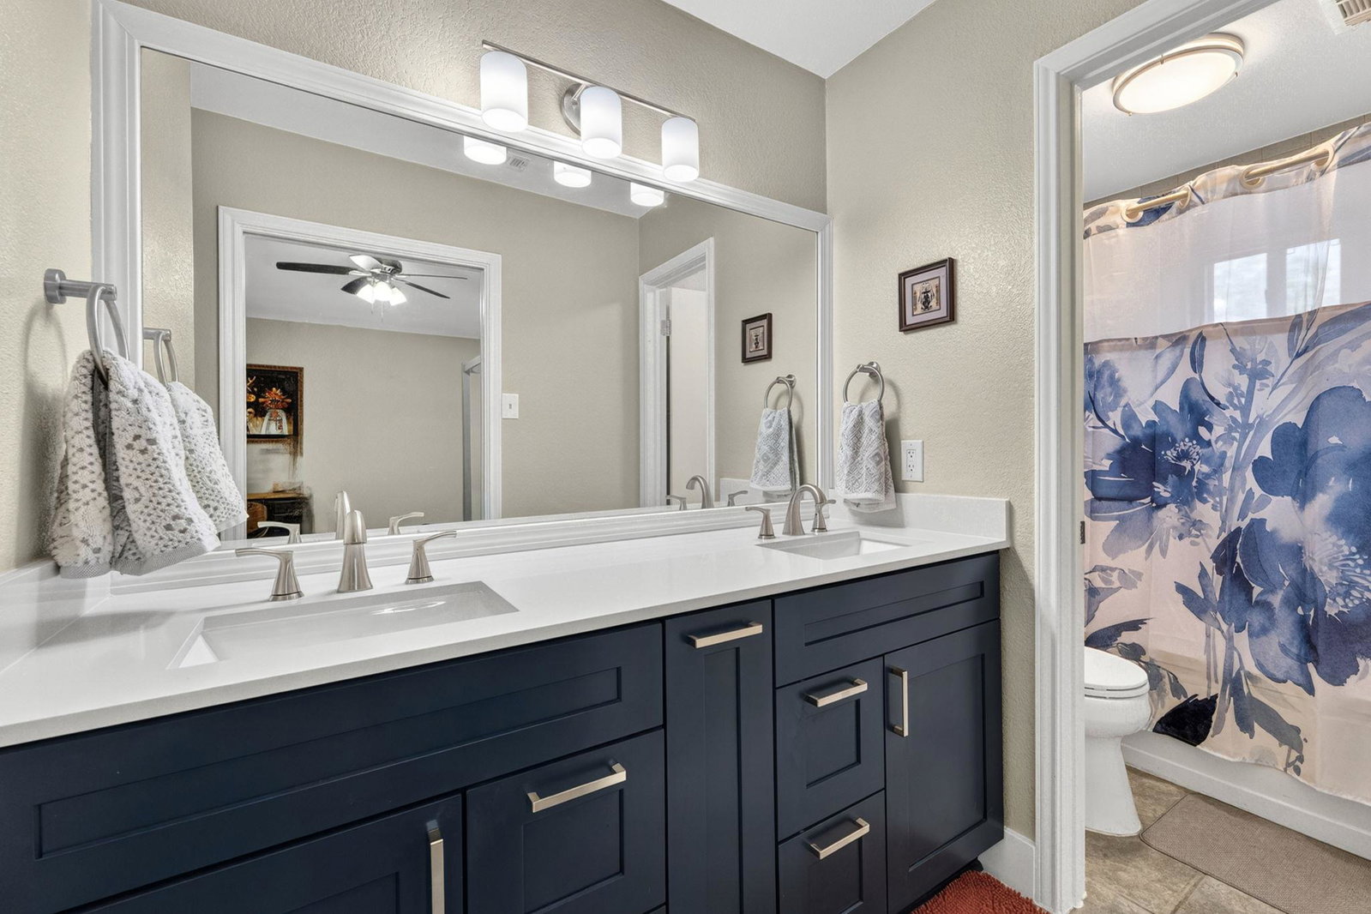
12212 Mustang Dr. offers the perfect blend of updated comfort, country living, and convenience in the heart of Mustang Ridge. Situated on just under a half-acre, this beautifully maintained single-story home features 3 bedrooms and 2 full bathrooms with plenty of space both inside and out. Step inside to find a clean, move-in-ready home with tasteful updates throughout, including upgraded vinyl windows, tile flooring, granite countertops, durable Hardie plank siding. Major improvements include a 2021 roof and water softener, a new HVAC in 2022, and a new water heater in 2024, giving buyers added peace of mind. Outside, the fully fenced backyard offers endless possibilities with room for pets, RV parking, a workshop, or additional storage. With nearly half an acre and no HOA restrictions, you have the flexibility to truly make the property your own. Enjoy the quiet feel of country living while staying conveniently connected to Austin and the surrounding areas. Located just 30 minutes from Downtown Austin and approximately 22 minutes from Austin-Bergstrom International Airport. The property also offers quick and easy freeway access for commuters, and is only 10 minutes away from retail stores and restaurants. If you’ve been searching for an updated home with land, flexibility, and a convenient location, this Mustang Ridge property is a must-see!
/u.realgeeks.media/ashbyre/c1fefc98a401-final.png)
Additional Information
- Amenities
- Ceiling Fan(s), Ceiling-High, Granite Counters, Eat-in Kitchen, Primary Bedroom on Main, Storage, Walk-In Closet(s)
- Interior Features
- Ceiling Fan(s), Ceiling-High, Granite Counters, Eat-in Kitchen, Primary Bedroom on Main, Storage, Walk-In Closet(s)
- Exterior Features
- None
- Taxes
- $6,133
- Appliances
- Dishwasher, Disposal, Range, Free-Standing Gas Range, Stainless Steel Appliance(s)
- Heating
- Central, Propane
- Air Conditioning
- Central Air
- Exterior Construction
- HardiPlank Type
- Stories
- 1
- Levels
- One
- Roof
- Composition, Shingle
- Garage Spaces
- 2
- School District
- Del Valle ISD
- Elementary School
- Creedmor
- Middle School
- Ojeda
- High School
- Del Valle
- View
- No View
Mortgage Calculator
Listing courtesy of Bramlett Partners. Contact: (512) 850-5717
Brought to you by the Austin Board of REALTORS® All visitors are subject to ABoR Terms and Conditions of Use.