155 Travis Ln, Spicewood, TX 78669
- $219,990
- 2
- BD
- 2
- BA
- 1,440
- SqFt




- List Price
- $219,990
- Status
- ACTIVE UNDER CONTRACT
- Days on Market
- 371
- Price Change
- ▼ $5,000 1780010898
- MLS#
- 9010787
- Subtype
- Residential
- Year Built
- 1978
- Bedrooms
- 2
- Bathrooms
- 2
- Full Baths
- 2
- Living Area
- 1,440
- Lot Size
- 8,250
- Acres
- 0.19
- Subdivision
- Spicewood Beach
- Neighborhood
- Spicewood Beach
- MLS Area Major
- Burnet/Llano, Gillespie/Blanco, Northwest Travis Co.
Property Description
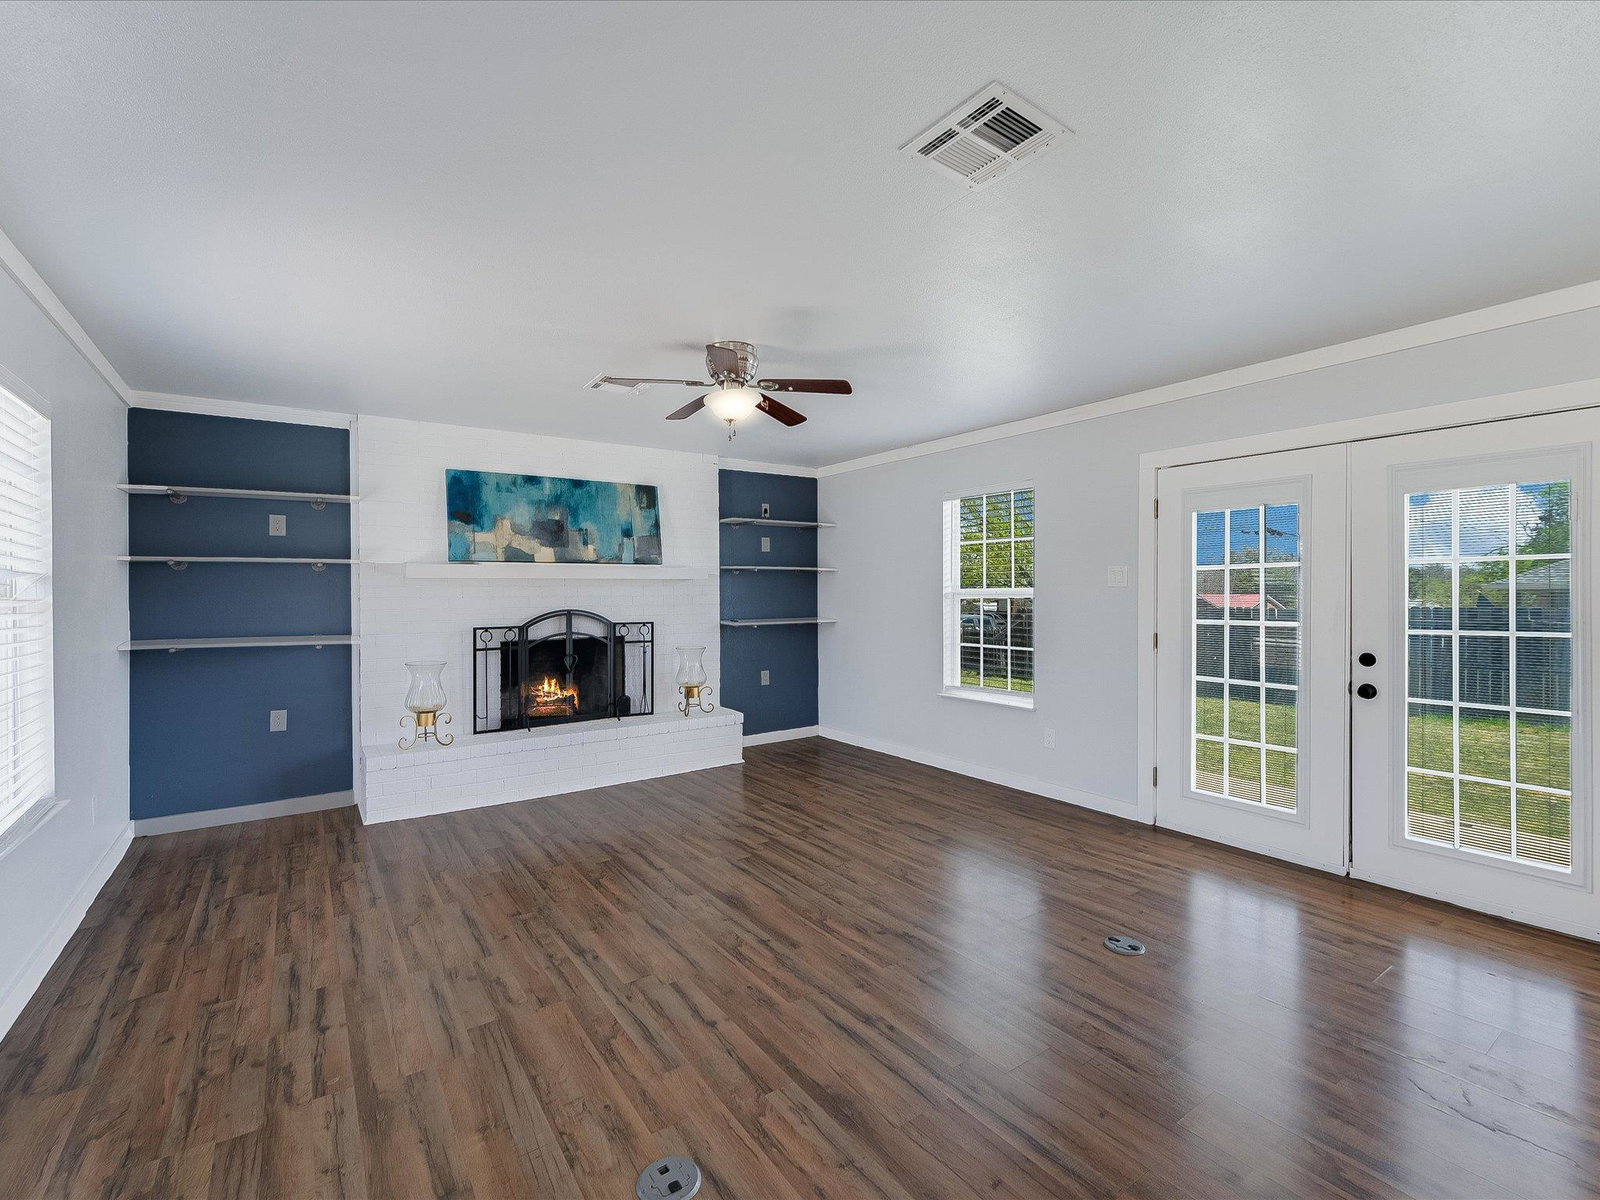
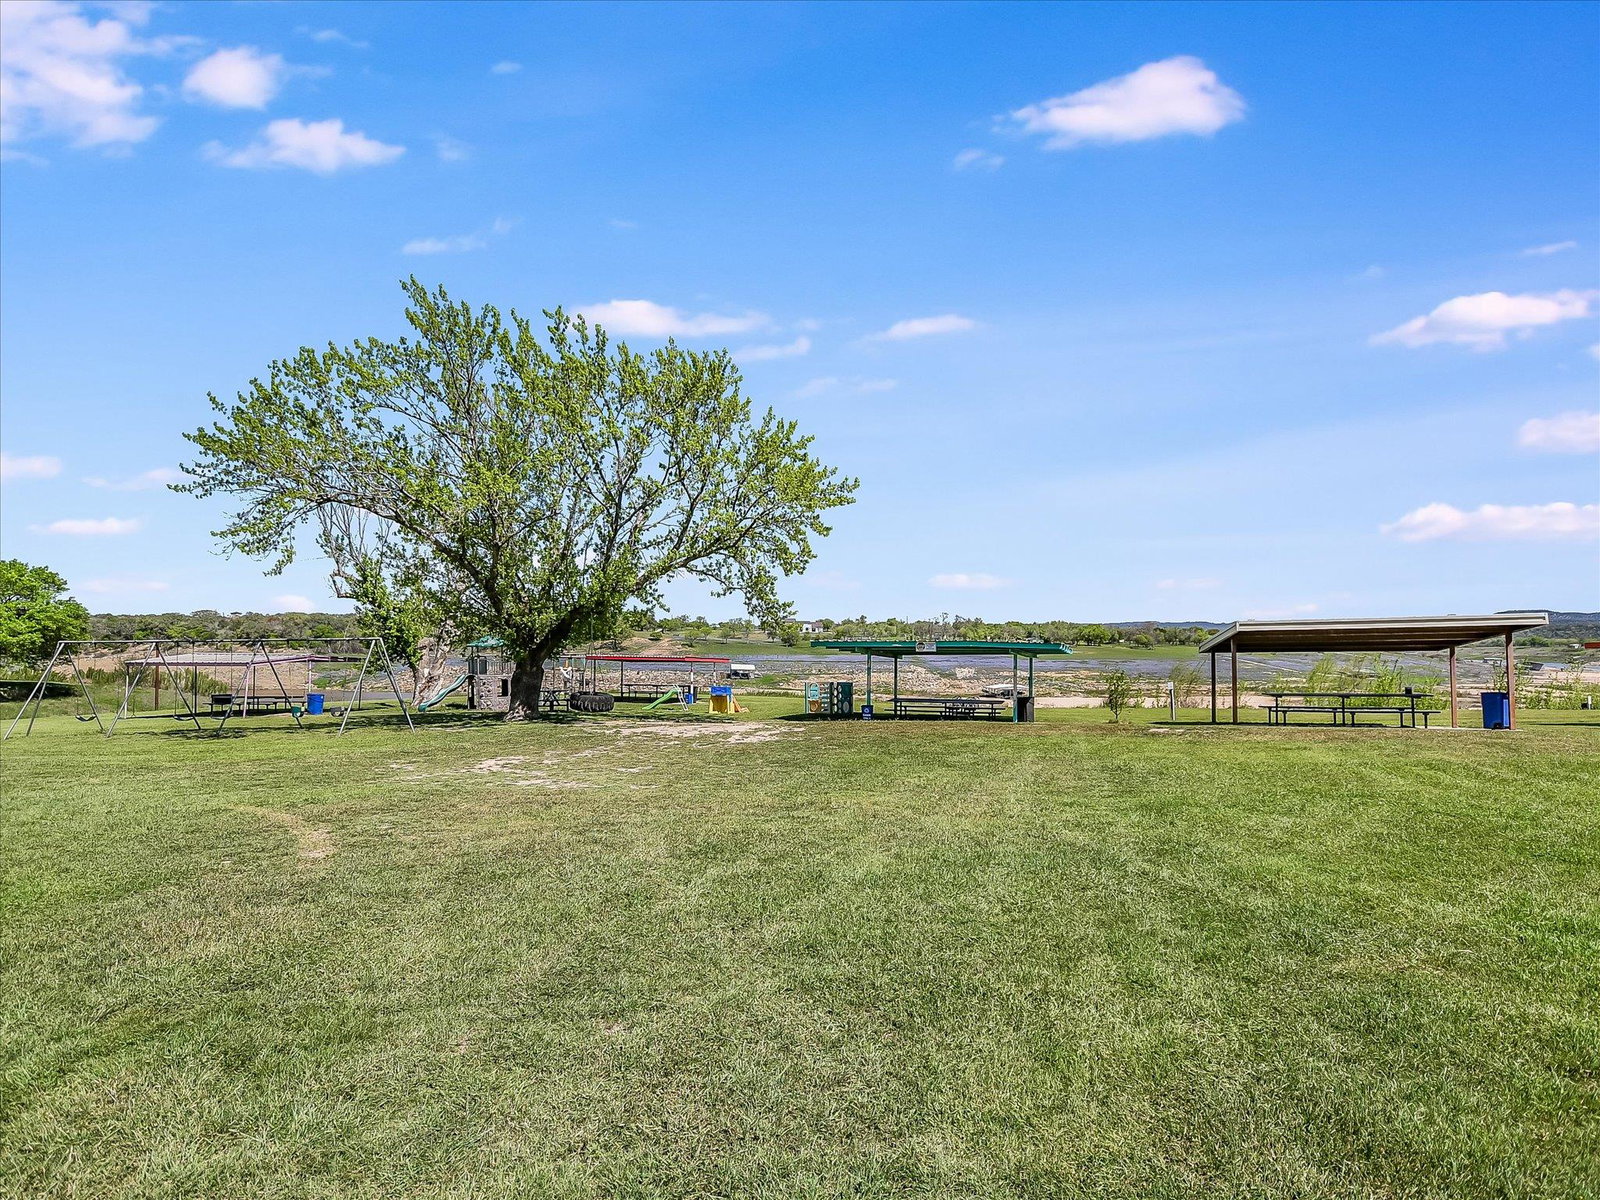
Welcome to 155 Travis Ln, a charming home that combines updated interiors with access to all the perks of lake living! Step inside to find a bright, open living area with wood-look flooring, a cozy brick fireplace, and French doors that bring in natural light and open to the spacious backyard. The kitchen offers a large center island with butcher block top, modern lighting, ample cabinet storage, and an easy flow into the dining and living spaces — perfect for entertaining. With multiple flex rooms, this home provides versatile options for a home office, game room, or guest space. The bedrooms are generously sized, and the updated bathrooms feature stylish touches like shiplap accents and modern fixtures. Outside, the large fenced yard and storage shed is ideal for pets, play, or gatherings - with plenty of space to relax or garden. Living here means more than just enjoying your home — you’ll also have access to a community park, covered picnic areas, playground, golf course, and boat ramp, making every day feel like a getaway. Whether you’re spending time on the water, playing a round of golf, or simply enjoying the peaceful Hill Country views, this property offers a lifestyle you’ll love!
/u.realgeeks.media/ashbyre/c1fefc98a401-final.png)
Additional Information
- Amenities
- Two Primary Baths, Bookcases, Ceiling Fan(s), Granite Counters, Laminate Counters, Eat-in Kitchen, In-Law Floorplan, Interior Steps, Kitchen Island
- Interior Features
- Two Primary Baths, Bookcases, Ceiling Fan(s), Granite Counters, Laminate Counters, Eat-in Kitchen, In-Law Floorplan, Interior Steps, Kitchen Island
- Exterior Features
- Exterior Steps
- HOA Frequency
- Quarterly
- HOA Includes
- Common Area Maintenance
- Appliances
- Dishwasher, Disposal, Microwave, Electric Oven, Range, Electric Water Heater
- Heating
- Central, Electric
- Air Conditioning
- Ceiling Fan(s), Central Air, Electric
- Exterior Construction
- Vertical Siding
- Levels
- One and One Half
- Roof
- Shingle
- School District
- Marble Falls ISD
- Elementary School
- Spicewood (Marble Falls ISD)
- Middle School
- Marble Falls
- High School
- Marble Falls
- View
- No View
Mortgage Calculator
Listing courtesy of Keller Williams Realty. Contact: (512) 785-4288
Brought to you by the Austin Board of REALTORS® All visitors are subject to ABoR Terms and Conditions of Use.