503 Vista View Trail, Spicewood, TX 78669
- $900,000
- 4
- BD
- 3
- BA
- 2,990
- SqFt




- List Price
- $900,000
- Status
- ACTIVE
- Days on Market
- 195
- Price Change
- ▼ $25,000 1786574392
- MLS#
- 9008622
- Subtype
- Residential
- Year Built
- 2016
- Bedrooms
- 4
- Bathrooms
- 3
- Full Baths
- 2
- Half Baths
- 1
- Living Area
- 2,990
- Lot Size
- 172,497
- Acres
- 3.96
- Subdivision
- Double Horn
- Neighborhood
- Double Horn
- MLS Area Major
- Burnet/Llano, Gillespie/Blanco, Northwest Travis Co.
Property Description
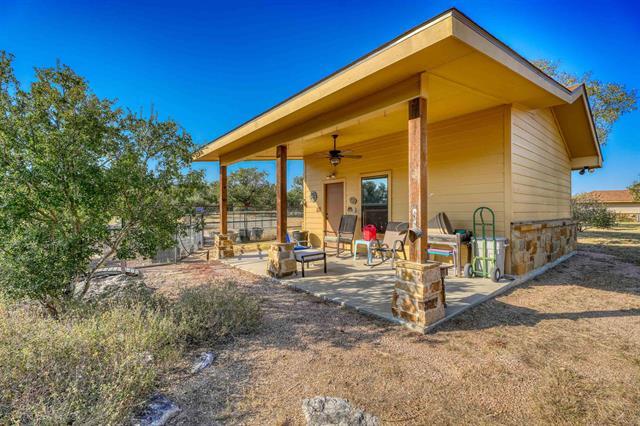
Presenting a meticulously maintained custom residence situated within the gated Double Horn community. Over 2 Acres of the 3.96-acre property has been thoughtfully cleared of cedars and rocks, offering an exceptional setting for refined country living. This single-level home features four bedrooms, two and a half bathrooms, and an oversized garage with a dedicated workshop space. An additional heated and cooled bonus room provides versatility for use as an exercise area, office, or hobby space. Highlights include a 30 x 40 storage barn positioned in the southeast corner with an attached 10 x 40 lean-to. The kitchen is equipped with a 48-inch built-in refrigerator, gas range, warming drawer, wine refrigerator integrated into the island, and elegant granite countertops in both the kitchen and bathrooms. Added amenities comprise a fireplace, outdoor grill, two gas water heaters, multiple 3-ton A/C units, and comprehensive foam insulation throughout exterior and interior walls. For future enhancements, pool plumbing has been pre-installed. Residents enjoy a full-length covered back patio facing east, a fully fenced backyard with mature trees, and a level terrain. Community offerings include a pool, pavilion, restrooms, playground, sand volleyball, and a sports court. Conveniently located just fifteen minutes from Marble Falls and thirty minutes from Bee Cave and Lakeway, this home combines tranquility and rural charm with easy access to city amenities.
/u.realgeeks.media/ashbyre/c1fefc98a401-final.png)
Additional Information
- Amenities
- Two Primary Baths, Breakfast Bar, Built-in Features, Ceiling Fan(s), Tray Ceiling(s), Crown Molding, Double Vanity, Eat-in Kitchen, Kitchen Island, Open Floorplan, Pantry, Primary Bedroom on Main, Recessed Lighting, Storage, Walk-In Closet(s)
- Interior Features
- Two Primary Baths, Breakfast Bar, Built-in Features, Ceiling Fan(s), Tray Ceiling(s), Crown Molding, Double Vanity, Eat-in Kitchen, Kitchen Island, Open Floorplan, Pantry, Primary Bedroom on Main, Recessed Lighting, Storage, Walk-In Closet(s)
- Exterior Features
- Garden, Gas Grill, Lighting, Outdoor Grill, Private Yard
- Taxes
- $11,412
- HOA Frequency
- Annually
- HOA Includes
- Security
- Appliances
- Bar Fridge, Built-In Gas Range, Built-In Oven(s), Built-In Refrigerator, Dishwasher, Disposal, Exhaust Fan, Microwave, Propane Cooktop, RNGHD, Refrigerator, Vented Exhaust Fan, Warming Drawer, Water Heater, Tankless Water Heater, Water Softener, Wine Refrigerator
- Heating
- Central, Electric, Heat Pump, Zoned
- Air Conditioning
- Ceiling Fan(s), Central Air, Electric, Heat Pump, Multi Units, Zoned
- Exterior Construction
- Masonry All Sides, Stone, Stucco
- Stories
- 1
- Levels
- One
- Roof
- Composition
- Garage Spaces
- 4
- School District
- Marble Falls ISD
- Elementary School
- Spicewood (Marble Falls ISD)
- Middle School
- Marble Falls
- High School
- Marble Falls
Mortgage Calculator
Listing courtesy of RE/MAX HORSESHOE BAY RESORT SA. Contact: (830) 598-8726
Brought to you by the Austin Board of REALTORS® All visitors are subject to ABoR Terms and Conditions of Use.