819 Sahara Ave, Austin, TX 78745
- $599,000
- 2,460
- SqFt




- List Price
- $599,000
- Status
- ACTIVE
- Days on Market
- 150
- MLS#
- 8998485
- Subtype
- Residential Income
- Year Built
- 1973
- Living Area
- 2,460
- Lot Size
- 18,726
- Acres
- 0.43
- Subdivision
- Turtle Creek Estates Sec 01
- Neighborhood
- Turtle Creek Estates Sec 01
- MLS Area Major
- Austin - South
Property Description
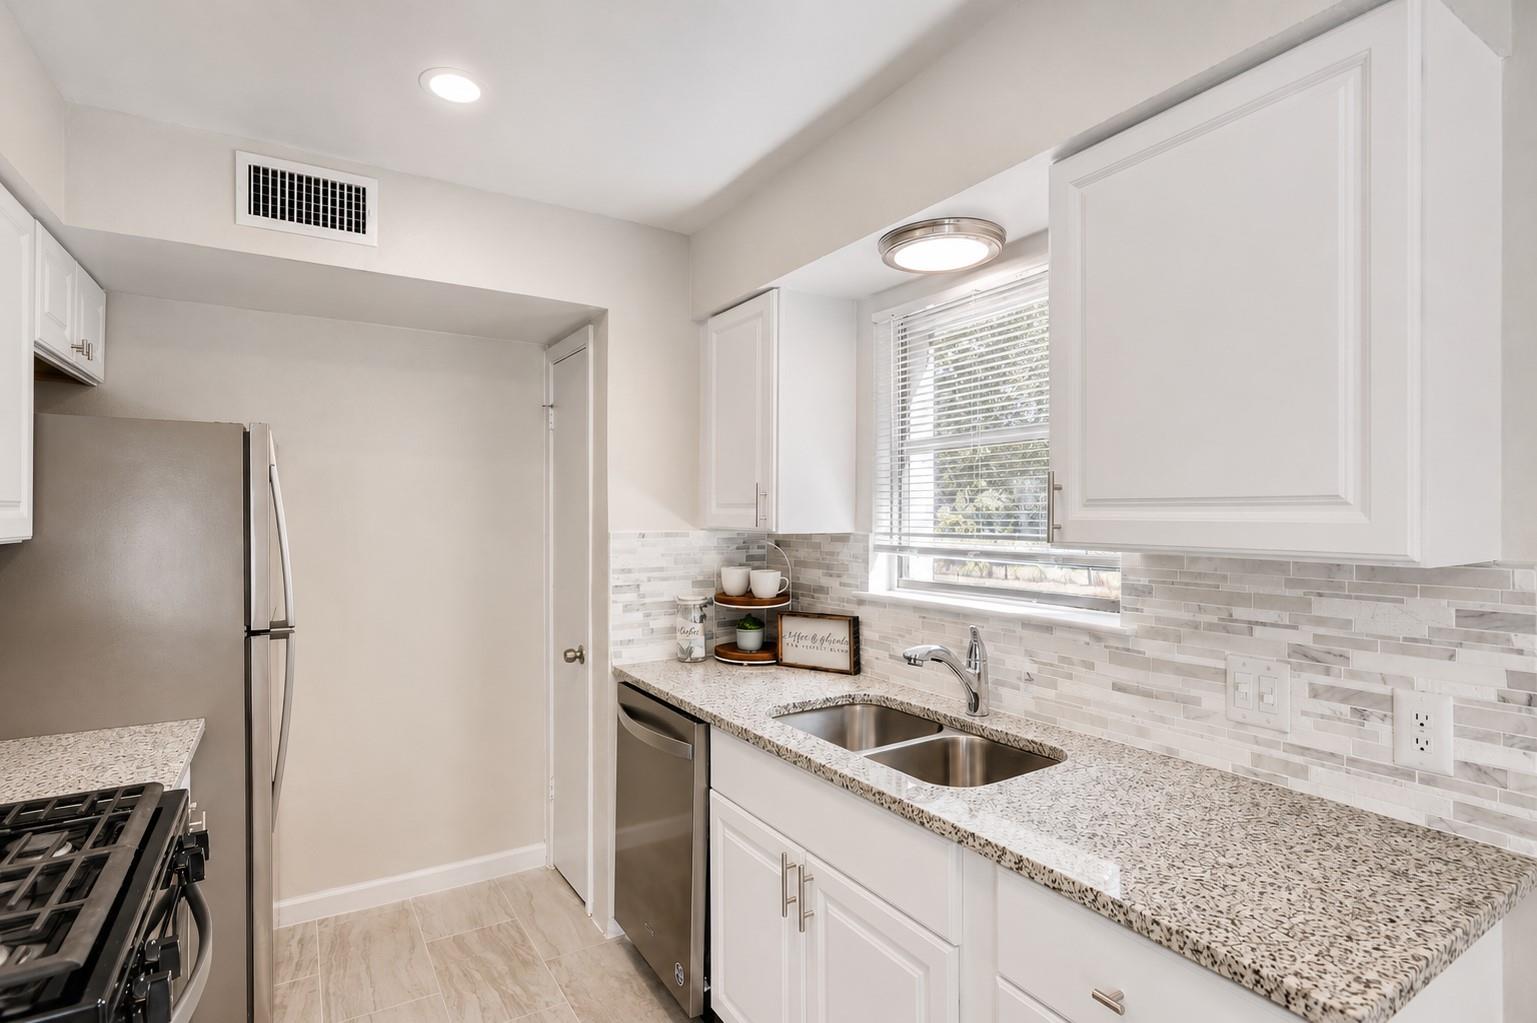
Incredible investment opportunity in the iconic 78745 zip code! Set on a spacious .43-acre corner lot in the heart of 78745, this updated duplex has an attractive unit mix, both units are 3 BD, 2 BA, with an office or flex alcove, with strong in place cash flow which makes this a strong case for anyone looking to invest in one of South Austin’s most desired pockets. Both Unit A and Unit B are currently leased until February 2027 at 2200/mo each for a total of 4400/mo in rental income. Unlike many central Austin duplexes, most major systems have been recently updated including both HVAC's and both water heaters. Beyond the solid bones, the aesthetics of each unit were both updated in 2020 with clean, modern finishes that are easy to appreciate and easy to maintain, including granite countertops, marble backsplashes, white cabinetry, brushed nickel fixtures, and wide plank flooring. Each side offers a functional split-level layout with the main living area and primary suite on the lower level, while the secondary bedrooms and office alcove are upstairs. Private yard space for each unit adds even more appeal for tenants looking for room to relax outdoors. The location further adds to the appeal. Tucked into one of South Austin’s most loved zip codes, this property offers quick access to downtown, UT, St. David’s South Austin Medical Center, and some of the area’s favorite restaurants, coffee shops, parks, and everyday conveniences near SoCo and South First. It delivers that rare mix of neighborhood feel and close-in access, which is exactly why the area continues to stay in demand. This is a smart South Austin income property with updates already done, tenants already in place, and a location that keeps delivering. Buyer to verify all info.
/u.realgeeks.media/ashbyre/c1fefc98a401-final.png)
Additional Information
- Amenities
- Ceiling Fan(s), Granite Counters, Interior Steps, Open Floorplan, Pantry, Primary Bedroom on Main, Recessed Lighting, Walk-In Closet(s)
- Interior Features
- Ceiling Fan(s), Granite Counters, Interior Steps, Open Floorplan, Pantry, Primary Bedroom on Main, Recessed Lighting, Walk-In Closet(s)
- Exterior Features
- Private Yard
- Taxes
- $12,256
- Appliances
- Dishwasher, Gas Oven, Free-Standing Gas Range, Refrigerator
- Heating
- See Remarks, Central
- Air Conditioning
- Ceiling Fan(s), Central Air
- Exterior Construction
- Brick Veneer, Vertical Siding
- Stories
- 2
- Levels
- Two
- Roof
- Composition
- School District
- Austin ISD
- Elementary School
- Pleasant Hill
- Middle School
- Covington
- High School
- Crockett
Mortgage Calculator
Listing courtesy of eXp Realty, LLC. Contact: (512) 522-3978
Brought to you by the Austin Board of REALTORS® All visitors are subject to ABoR Terms and Conditions of Use.