1024 Sand Hills Rd, Red Rock, TX 78662
- $600,000
- 4
- BD
- 2
- BA
- 2,452
- SqFt




- List Price
- $600,000
- Status
- ACTIVE
- Days on Market
- 47
- MLS#
- 8992024
- Subtype
- Residential
- Year Built
- 2019
- Bedrooms
- 4
- Bathrooms
- 2
- Full Baths
- 2
- Living Area
- 2,452
- Lot Size
- 217,712
- Acres
- 5.00
- Subdivision
- Glasgow Mlwilliams
- Neighborhood
- Glasgow Mlwilliams
- MLS Area Major
- Bastrop/Smithville, Caldwell/Fayette
Property Description
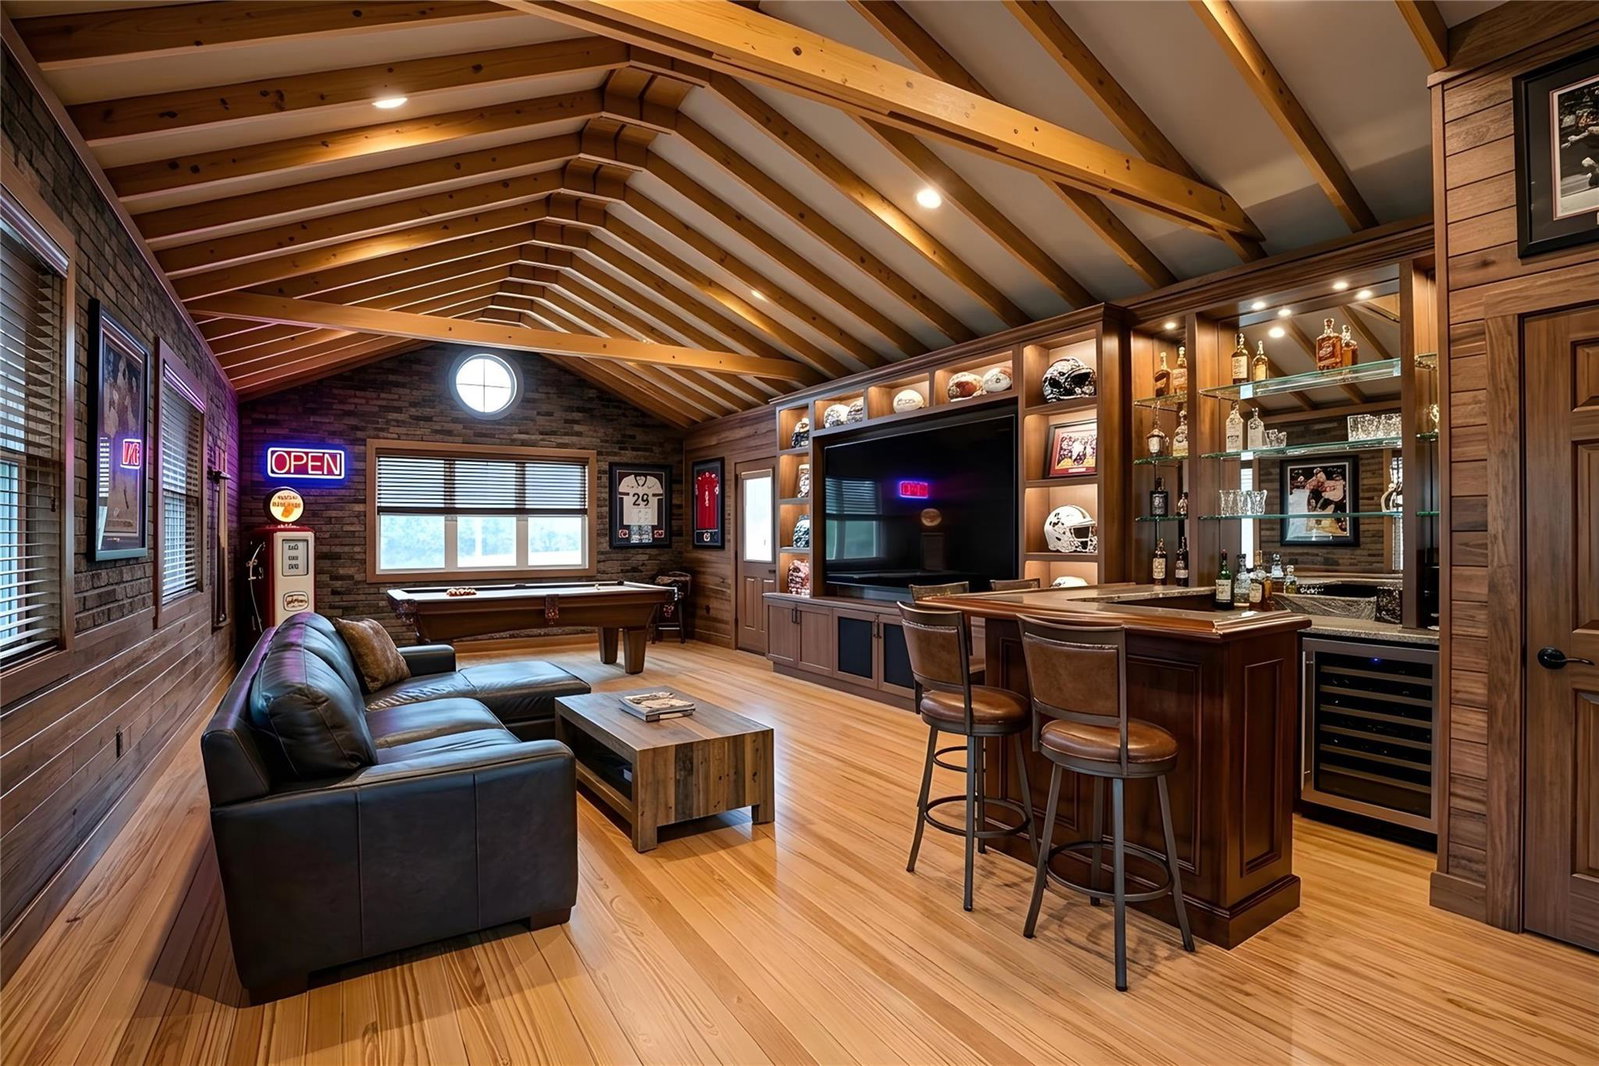
Your search ends here - 1024 Sand Hills Rd, Red Rock, TX. Explore the property and take the tour: https://show.tours/1024sandhillsrd. Escape the ordinary with this one-of-a-kind Texas homestead on 5 private acres, offering the perfect blend of country living, functionality, and future potential. Inside and out, over $250,000 in documented owner upgrades and improvements add exceptional value, including extensive electrical infrastructure, commercial-grade buildings, premium finishes, and future-ready enhancements that would be difficult and costly to duplicate today. The 2,452-square-foot home features 4 bedrooms, 2 bathrooms, soaring vaulted ceilings, an open-concept design, upgraded 6-inch exterior walls with enhanced insulation, crown molding, quartz countertops, a large center island, granite farmhouse sink, upgraded plumbing fixtures, abundant cabinetry, and generous storage. The spacious primary suite offers dual vanities, a soaking tub, separate walk-in shower, and an oversized walk-in closet. Beyond the home, a 1,200-square-foot commercial-grade Red Iron workshop with power, insulation, and a concrete slab is ideal for woodworking, mechanics, equipment storage, or running a business. The property also includes three electrical services, extensive underground power, a functional well, and multiple powered outbuildings. A nearly finished detached building is perfect for a guest suite, office, gym, or studio, while another offers endless possibilities. Additional features include a greenhouse, storage buildings, utility sheds, a sawmill with seasoned lumber, mature trees, and plenty of open space. Whether you're looking for a private homestead, hobby farm, multi-generational property, or home-based business, this property offers unmatched flexibility just a short drive from Bastrop, Lockhart, and Austin. This is more than a home—it's a turnkey lifestyle property built for the way you want to live.
/u.realgeeks.media/ashbyre/c1fefc98a401-final.png)
Additional Information
- Amenities
- Breakfast Bar, Ceiling Fan(s), Ceiling-High, Ceiling-Vaulted, Chandelier, Quartz Counters, Double Vanity, Eat-in Kitchen, High Speed Internet, Kitchen Island, No Interior Steps, Open Floorplan, Pantry, Recessed Lighting, Smart Thermostat, Soaking Tub, Storage, Walk-In Closet(s)
- Interior Features
- Breakfast Bar, Ceiling Fan(s), Ceiling-High, Ceiling-Vaulted, Chandelier, Quartz Counters, Double Vanity, Eat-in Kitchen, High Speed Internet, Kitchen Island, No Interior Steps, Open Floorplan, Pantry, Recessed Lighting, Smart Thermostat, Soaking Tub, Storage, Walk-In Closet(s)
- Exterior Features
- See Remarks, Exterior Steps, Gutters Full, Lighting, Private Yard, Satellite Dish
- Taxes
- $8,494
- HOA Frequency
- Annually
- HOA Includes
- See Remarks
- Appliances
- Dishwasher, Dryer, Electric Cooktop, Exhaust Fan, Microwave, Electric Oven, Plumbed For Ice Maker, Free-Standing Electric Range, RNGHD, Refrigerator, Free-Standing Refrigerator, Self Cleaning Oven, Vented Exhaust Fan, Washer, Washer/Dryer, Electric Water Heater
- Heating
- Central
- Air Conditioning
- Ceiling Fan(s), Central Air
- Exterior Construction
- HardiPlank Type, Stone Veneer
- Stories
- 1
- Levels
- One
- Roof
- Asphalt, Composition, Shingle
- School District
- Bastrop ISD
- Elementary School
- Red Rock
- Middle School
- Cedar Creek
- High School
- Cedar Creek
Mortgage Calculator
Listing courtesy of Hart of Texas. Contact: (512) 665-7676
Brought to you by the Austin Board of REALTORS® All visitors are subject to ABoR Terms and Conditions of Use.