8300 Lime Creek Rd, Volente, TX 78641
- $1,095,000
- 4
- BD
- 3
- BA
- 3,039
- SqFt





- List Price
- $1,095,000
- Status
- ACTIVE
- Days on Market
- 81
- MLS#
- 8983411
- Subtype
- Residential
- Year Built
- 2003
- Bedrooms
- 4
- Bathrooms
- 3
- Full Baths
- 2
- Half Baths
- 1
- Living Area
- 3,039
- Lot Size
- 115,869
- Acres
- 2.66
- Subdivision
- Village At Volente Ph 03
- Neighborhood
- Village At Volente Ph 03
- MLS Area Major
- Cedar Park/Leander, Northwest Travis Co.
Property Description
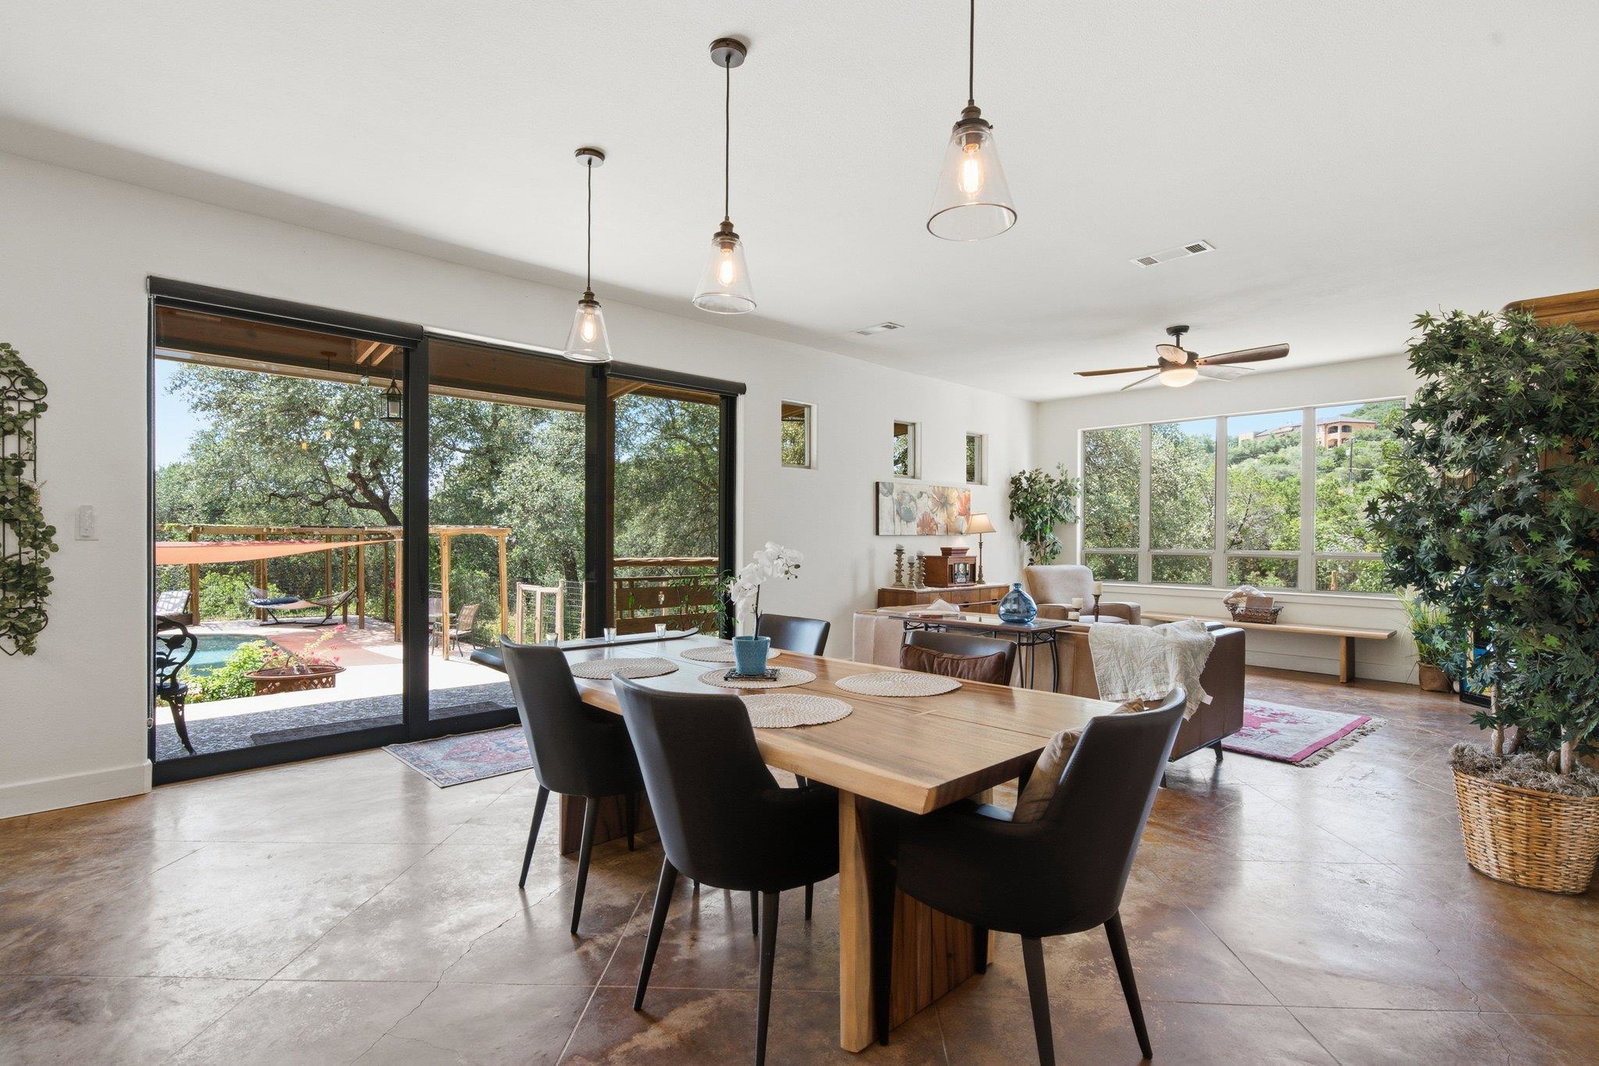
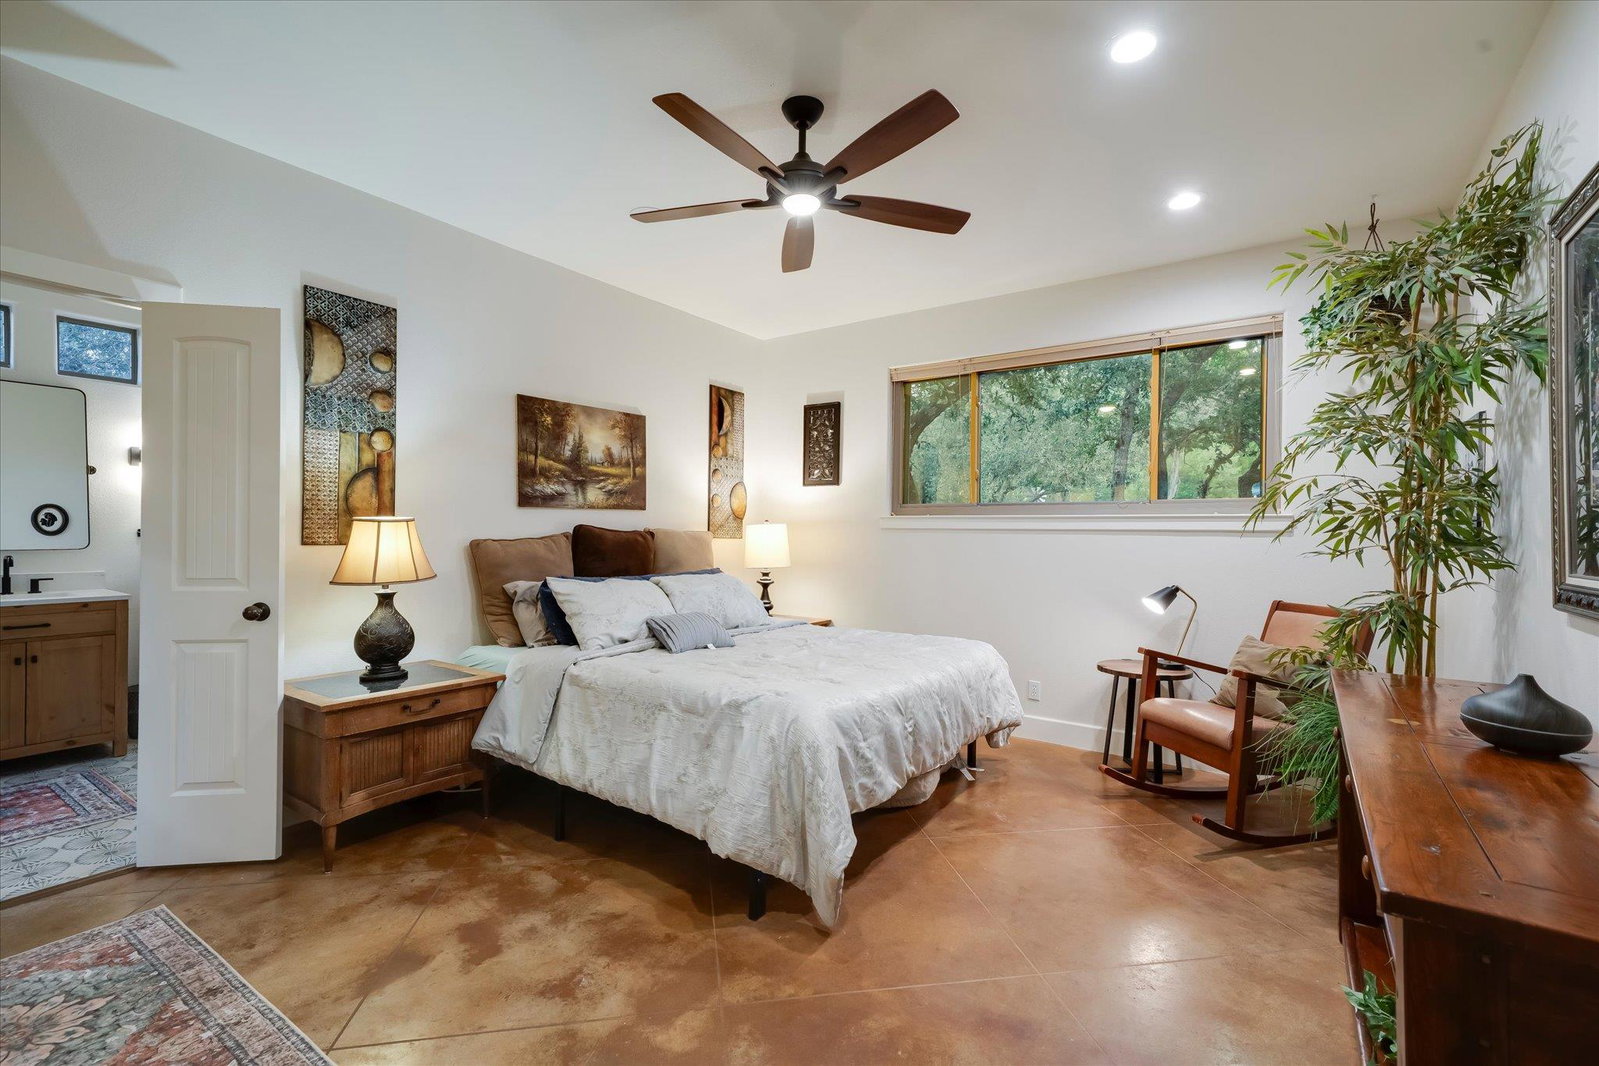
Live In Paradise! RARE GEM In Volente Hills. Come See This Meticulously Maintained And Updated Custom Home, Equal Parts Luxurious And Practical, Surrounded by Rolling Hills And Stunning Views. Get Away From The Bustle While Being Just Outside Austin And Enjoy Everything Country Has To Offer. Owners Made Their “Forever Home” Updates But Had To Move For Family- Fully Resurfaced Pool, Freshly Painted Exterior Stucco, Hardwood Flooring, New 2nd Floor HVAC unit, New Cedar Fence, all in 2025. The First Floor Houses the Spa-Like Primary Bedroom Suite, Living, Dining, Kitchen, Laundry And Office To Ensure All Necessities Are Easily Accessible. The Kitchen Boasts Luxurious Finishes: Oversized Pecan Island, 6 Burner, Double Oven, 48" Wolf Gas Range. The Large, Open Dining Room Overlooks A Beautiful, Fully Secluded Pool Area. The First-Floor Primary Bedroom Is Spacious, Quiet, And Tucked Away For Extra Peace. Its En Suite Is Fully Updated With A Soaking Tub And Walk-In Shower, Bathed In Natural Light. The Second Floor Has 2 Bedrooms, Each With Private Balconies And Walk-In Closets. They Are Flanked By A Generously Sized And Luxuriously Appointed Bathroom With Double Vanities And Ample Storage. The Third Floor Bedroom Has Breath-Taking Views And Faces West For Spectacular Sunsets Glimpsing The Lake. The 2.66 Acres Contain Over 1/3 Mile Of Private Trails With Treasures Throughout, Including a Horseshoe Pitch And Tree Swing Within This Resort-Like Retreat. Daily Visits By Deer, Roadrunners, Bats, Songbirds And More Serve As A Constant Connection To Nature. This Property Has Room To Grow, With Plumbing In the Garage For Additional Living Space Aloft. There Are Already 3 Separate Fenced Yard Areas For Pets. Private Well, Septic On Site, Propane Tank, And A 50 Amp Generator Receptacle To Keep The Lights On In Any Conditions. The Property Is A 10 Minute Walk To The Private Volente Community Boat Ramp And A Shortcut To The Life Of Your Dreams.
/u.realgeeks.media/ashbyre/c1fefc98a401-final.png)
Additional Information
- Amenities
- Bidet, Ceiling Fan(s), Ceiling-High, Stone Counters, Double Vanity, Entrance Foyer, High Speed Internet, Interior Steps, Kitchen Island, Multiple Living Areas, Open Floorplan, Primary Bedroom on Main, Recessed Lighting, Smart Home, Smart Thermostat, Storage, Study/Home Office, Walk-In Closet(s)
- Interior Features
- Bidet, Ceiling Fan(s), Ceiling-High, Stone Counters, Double Vanity, Entrance Foyer, High Speed Internet, Interior Steps, Kitchen Island, Multiple Living Areas, Open Floorplan, Primary Bedroom on Main, Recessed Lighting, Smart Home, Smart Thermostat, Storage, Study/Home Office, Walk-In Closet(s)
- Exterior Features
- Balcony, Uncovered Courtyard, Dog Run, Garden, Rain Gutters, Lighting, Private Yard
- Taxes
- $14,226,028
- HOA Frequency
- See Remarks
- HOA Includes
- See Remarks
- Appliances
- Dishwasher, Gas Range, Gas Oven, Double Oven, Plumbed For Ice Maker, RNGHD, Water Heater, Water Purifier, Water Purifier Owned, Water Softener
- Heating
- Forced Air, Propane
- Air Conditioning
- Ceiling Fan(s), Central Air, Electric
- Exterior Construction
- Stucco
- Levels
- Three Or More
- Roof
- Rubber
- Pool
- Yes
- Garage Spaces
- 2
- School District
- Leander ISD
- Elementary School
- Grandview Hills
- Middle School
- Four Points
- High School
- Vandegrift
- View
- Creek/Stream, Lake/River
Mortgage Calculator
Listing courtesy of Nada Homes. Contact: (972) 954-2087
Brought to you by the Austin Board of REALTORS® All visitors are subject to ABoR Terms and Conditions of Use.