7404 Albany Dr, Austin, TX 78754
- $359,900
- 4
- BD
- 3
- BA
- 2,144
- SqFt






- List Price
- $359,900
- Status
- ACTIVE
- Days on Market
- 79
- Price Change
- ▼ $20,000 1784257410
- MLS#
- 8954621
- Subtype
- Residential
- Year Built
- 2019
- Bedrooms
- 4
- Bathrooms
- 3
- Full Baths
- 2
- Half Baths
- 1
- Living Area
- 2,144
- Lot Size
- 4,578
- Acres
- 0.11
- Subdivision
- Bellingham Meadows
- Neighborhood
- Bellingham Meadows
- MLS Area Major
- Austin - East, Pflugerville
Property Description
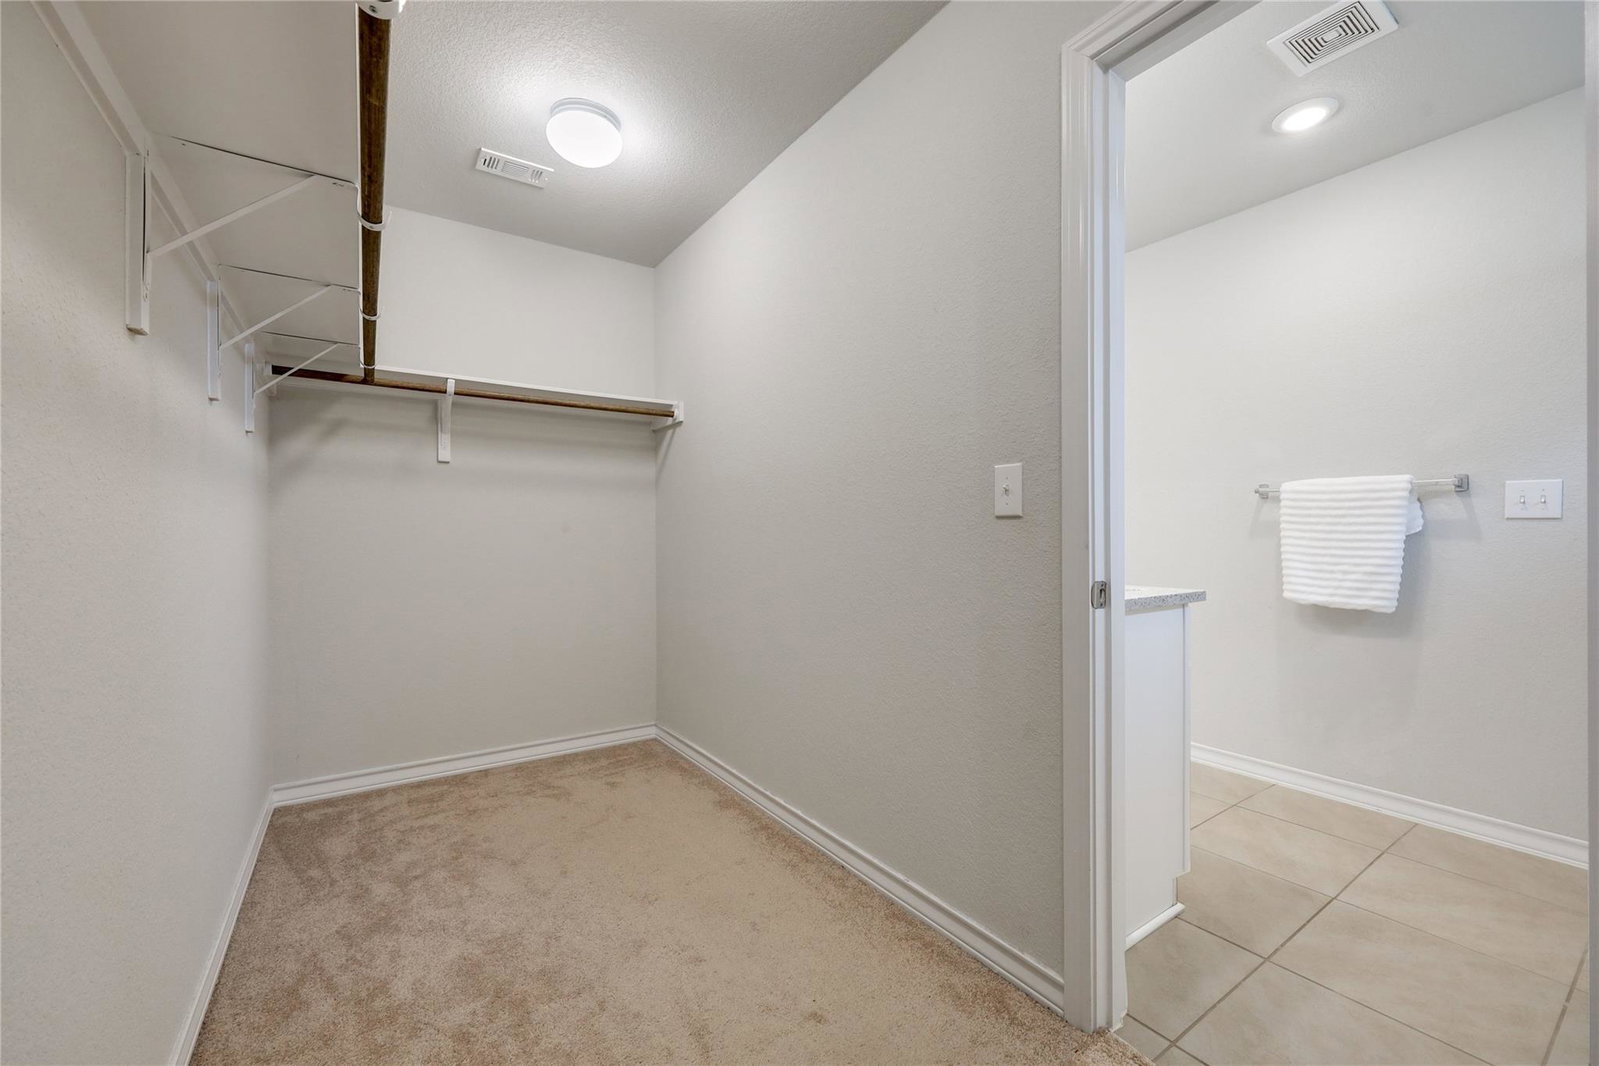
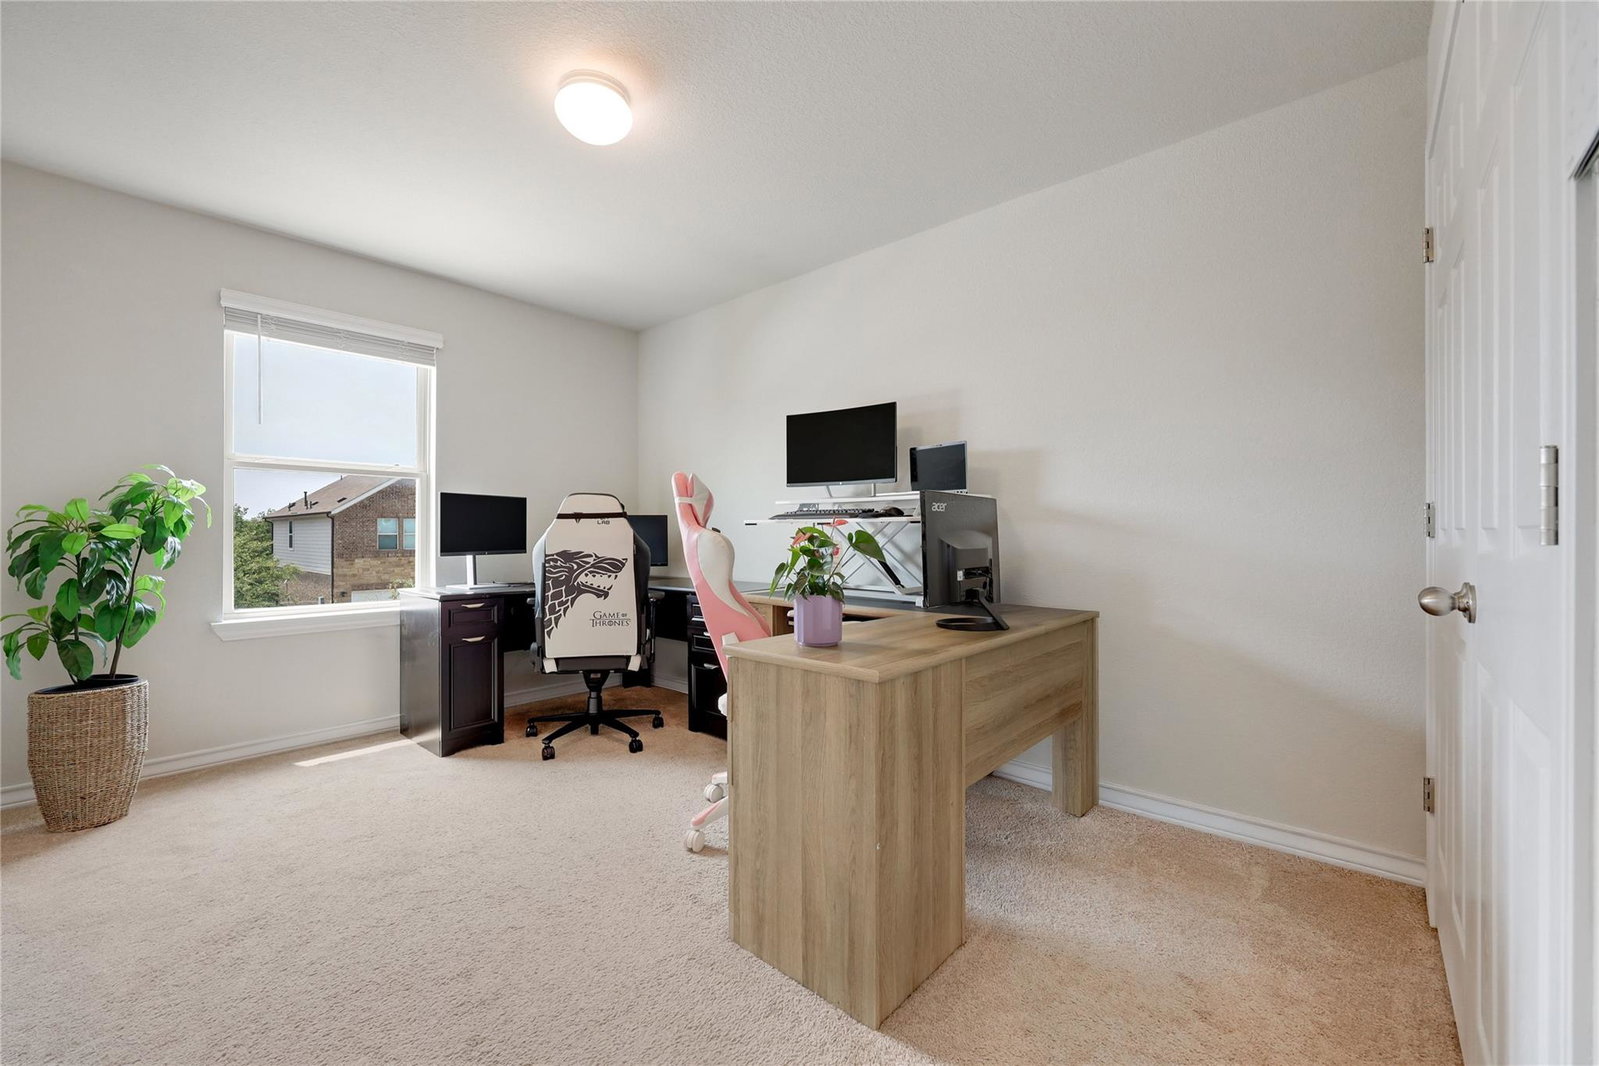
Move-in ready and full of natural light, this contemporary home in NE Austin’s Bellingham Meadows offers comfortable suburban living with quick access to Samsung, Tesla, Applied Materials, Downtown Austin, Mueller, and East Austin favorites. The freshly updated front yard features over $3,500 in professional landscaping, while the Smart Garage system adds modern convenience with remote myQ app control, live view, scheduling, and guest access features. Inside, the open-concept layout feels bright and welcoming with generous windows, neutral white walls, and beautiful hardwood flooring throughout the main living areas. The kitchen is designed for everyday living and entertaining with an oversized island, breakfast bar seating, granite countertops, tile backsplash, timeless Shaker cabinetry, and stainless steel appliances. The open floor plan provides for seamless connectivity throughout the main living area. Upstairs you will find the spacious primary suite, which boasts a walk-in closet and private bath, while three additional bedrooms and a dual-vanity secondary bath offer flexibility for guests, family, or a home office. Step outside to a covered back porch and fenced backyard with an irrigated lawn and ample room to create your ideal outdoor setup. Enjoy sidewalks, street lights, a neighborhood pocket park just down the block, plus easy access to the community pool, playground, greenbelt trails, and major commuter routes including 290 and the 130 toll. Well priced, move-in-ready suburban living – this is a must see. Schedule your tour today!
/u.realgeeks.media/ashbyre/c1fefc98a401-final.png)
Additional Information
- Amenities
- Breakfast Bar, Ceiling Fan(s), Ceiling-High, Granite Counters, Double Vanity, Interior Steps, Kitchen Island, Multiple Living Areas, Open Floorplan, Pantry, Recessed Lighting, Storage, Walk-In Closet(s)
- Interior Features
- Breakfast Bar, Ceiling Fan(s), Ceiling-High, Granite Counters, Double Vanity, Interior Steps, Kitchen Island, Multiple Living Areas, Open Floorplan, Pantry, Recessed Lighting, Storage, Walk-In Closet(s)
- Exterior Features
- Lighting, Private Yard
- Taxes
- $6,451
- HOA Frequency
- Annually
- HOA Includes
- Common Area Maintenance
- Appliances
- Dishwasher, Disposal, Exhaust Fan, Gas Range, Microwave, Gas Oven, Stainless Steel Appliance(s), Water Heater
- Heating
- Central
- Air Conditioning
- Central Air
- Exterior Construction
- Brick, HardiPlank Type, Stucco
- Stories
- 2
- Levels
- Two
- Roof
- Composition, Shingle
- Garage Spaces
- 2
- School District
- Manor ISD
- Elementary School
- Bluebonnet Trail
- Middle School
- Decker
- High School
- Manor
Mortgage Calculator
Listing courtesy of Compass RE Texas, LLC. Contact: (512) 400-6035
Brought to you by the Austin Board of REALTORS® All visitors are subject to ABoR Terms and Conditions of Use.