7304 Fall Ray Dr, Del Valle, TX 78617
- $350,000
- 4
- BD
- 4
- BA
- 2,399
- SqFt








- List Price
- $350,000
- Status
- ACTIVE
- Days on Market
- 70
- MLS#
- 8951766
- Subtype
- Residential
- Year Built
- 2019
- Bedrooms
- 4
- Bathrooms
- 4
- Full Baths
- 3
- Half Baths
- 1
- Living Area
- 2,399
- Lot Size
- 7,487
- Acres
- 0.17
- Subdivision
- Sun Chase South Sec 2
- Neighborhood
- Sun Chase South Sec 2
- MLS Area Major
- Austin - Southeast, Bastrop/Smithville
Property Description
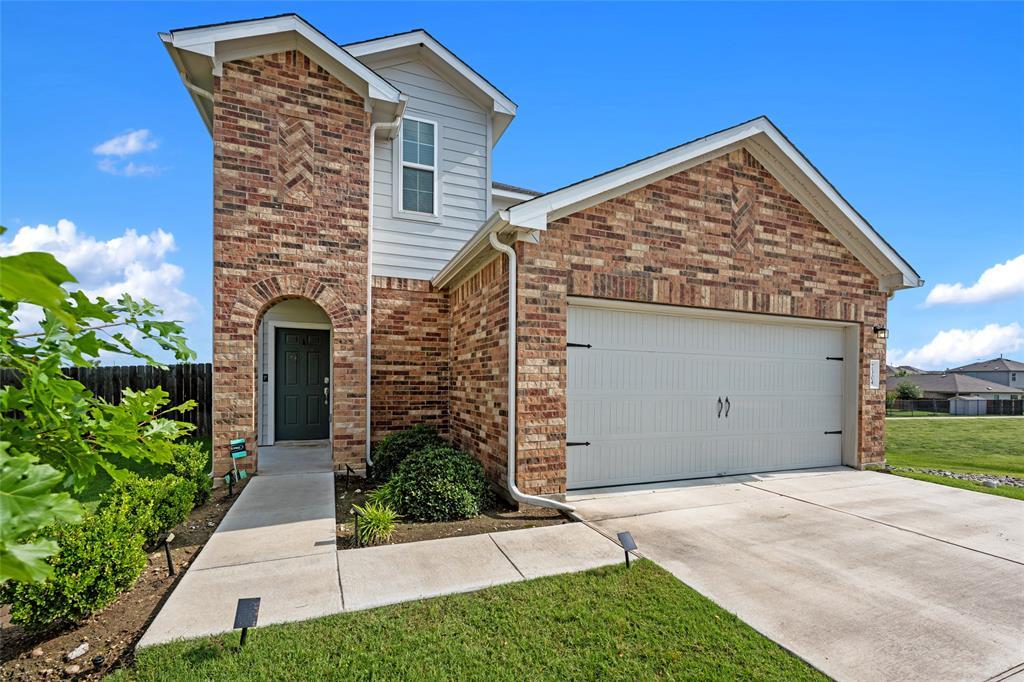
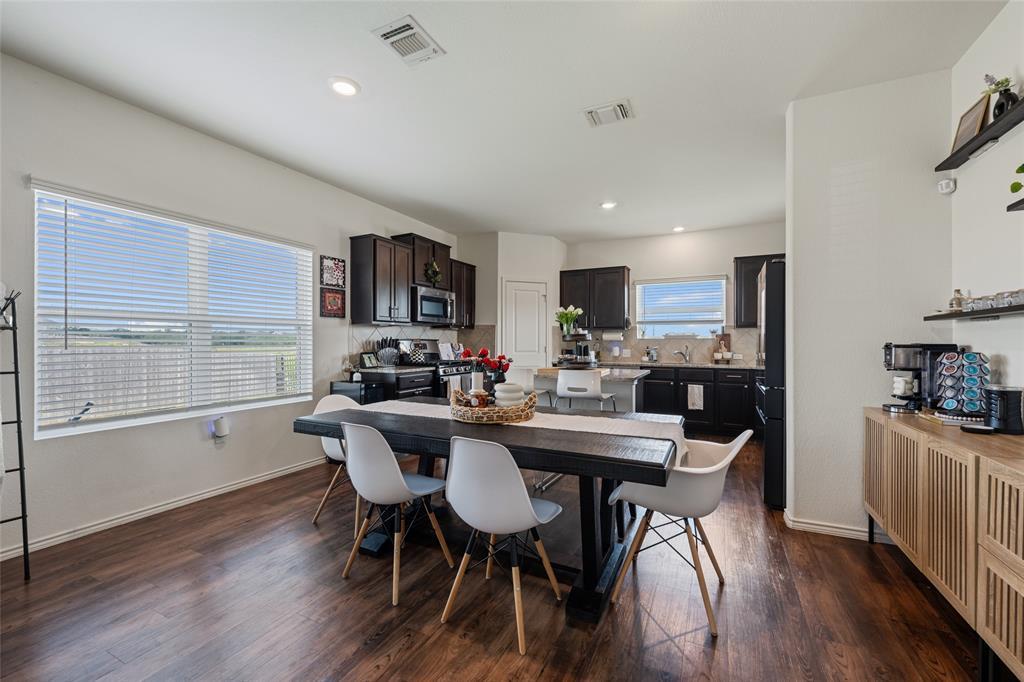
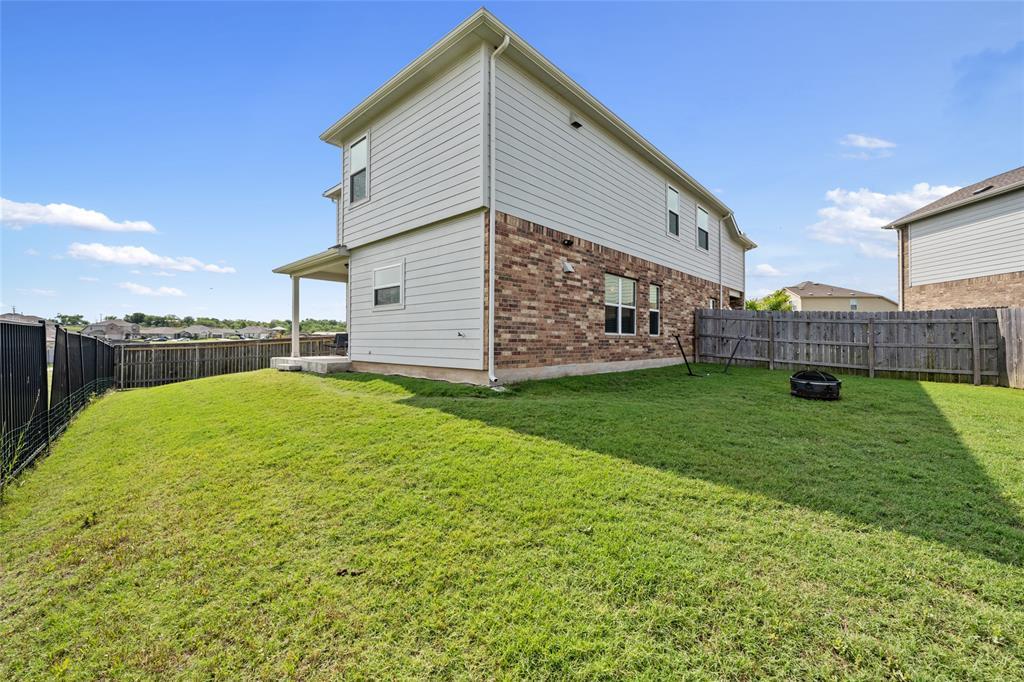
7304 Fall Ray Dr offers the kind of layout that makes everyday living feel comfortable, functional, and connected. Built in 2020 with nearly 2,400 square feet, this four bedroom, three and a half bath home blends modern finishes, flexible living areas, and a floorplan that adapts to daily life. From the moment you enter, the home opens into a spacious main living area that flows into the dining space and kitchen, creating an atmosphere that feels open while maintaining warmth. Natural light moves through the home, while the design creates spaces suited for entertaining, gathering, or enjoying a quiet evening at home. The kitchen serves as the centerpiece of the main level with granite countertops, abundant cabinetry, pantry, and a large center island that provides both function and style. Privately positioned on the main floor, the primary suite creates a peaceful retreat separated from the upstairs living spaces. The bedroom connects to an ensuite bath and walk in closet, offering comfort, privacy, and convenience all on the main level. Also located downstairs are the laundry room and a convenient half bath for guests. Upstairs, the home continues to offer flexibility with a large second living area that can function as a media room, game room, office, workout area, or additional lounge. Three additional bedrooms and two full bathrooms upstairs provide room for guests, multigenerational living, or growing households needing both space and separation. Outside, the backyard offers added privacy with no direct rear neighbors and only one adjoining side neighbor, creating a more open and uninterrupted setting. Located within Sun Chase, the home offers access to Austin Bergstrom International Airport, Tesla, Circuit of The Americas, downtown Austin, and the growing Southeast Austin corridor while still maintaining a relaxed neighborhood feel.
/u.realgeeks.media/ashbyre/c1fefc98a401-final.png)
Additional Information
- Amenities
- Ceiling Fan(s), Quartz Counters, Double Vanity, Kitchen Island, Multiple Living Areas, Open Floorplan, Pantry, Primary Bedroom on Main, Smart Thermostat, Soaking Tub, Storage, Walk-In Closet(s)
- Interior Features
- Ceiling Fan(s), Quartz Counters, Double Vanity, Kitchen Island, Multiple Living Areas, Open Floorplan, Pantry, Primary Bedroom on Main, Smart Thermostat, Soaking Tub, Storage, Walk-In Closet(s)
- Exterior Features
- Gutters Full
- Taxes
- $8,781
- HOA Frequency
- Monthly
- HOA Includes
- Common Area Maintenance
- Appliances
- Dishwasher, Disposal, Gas Range, Microwave
- Heating
- Central
- Air Conditioning
- Ceiling Fan(s), Central Air
- Exterior Construction
- See Remarks, HardiPlank Type, Masonry All Sides
- Stories
- 2
- Levels
- Two
- Roof
- Composition, Shingle
- Garage Spaces
- 2
- School District
- Del Valle ISD
- Elementary School
- Popham
- Middle School
- Del Valle
- High School
- Del Valle
- View
- No View
Mortgage Calculator
Listing courtesy of Christies Intl Real Estate Lone Star. Contact: (512) 270-8586
Brought to you by the Austin Board of REALTORS® All visitors are subject to ABoR Terms and Conditions of Use.