401 Madrone Canyon Dr, Dripping Springs, TX 78620
- $795,000
- 3
- BD
- 3
- BA
- 2,310
- SqFt




- List Price
- $795,000
- Status
- ACTIVE
- Days on Market
- 51
- Price Change
- ▼ $55,000 1784671633
- MLS#
- 8942802
- Subtype
- Residential
- Year Built
- 2005
- Bedrooms
- 3
- Bathrooms
- 3
- Full Baths
- 3
- Living Area
- 2,310
- Lot Size
- 557,132
- Acres
- 12.79
- Subdivision
- Madrone Canyon Ranch
- Neighborhood
- Madrone Canyon Ranch
- MLS Area Major
- Dripping Springs/Wimberley, Gillespie/Blanco, Northwest Travis Co.
Property Description
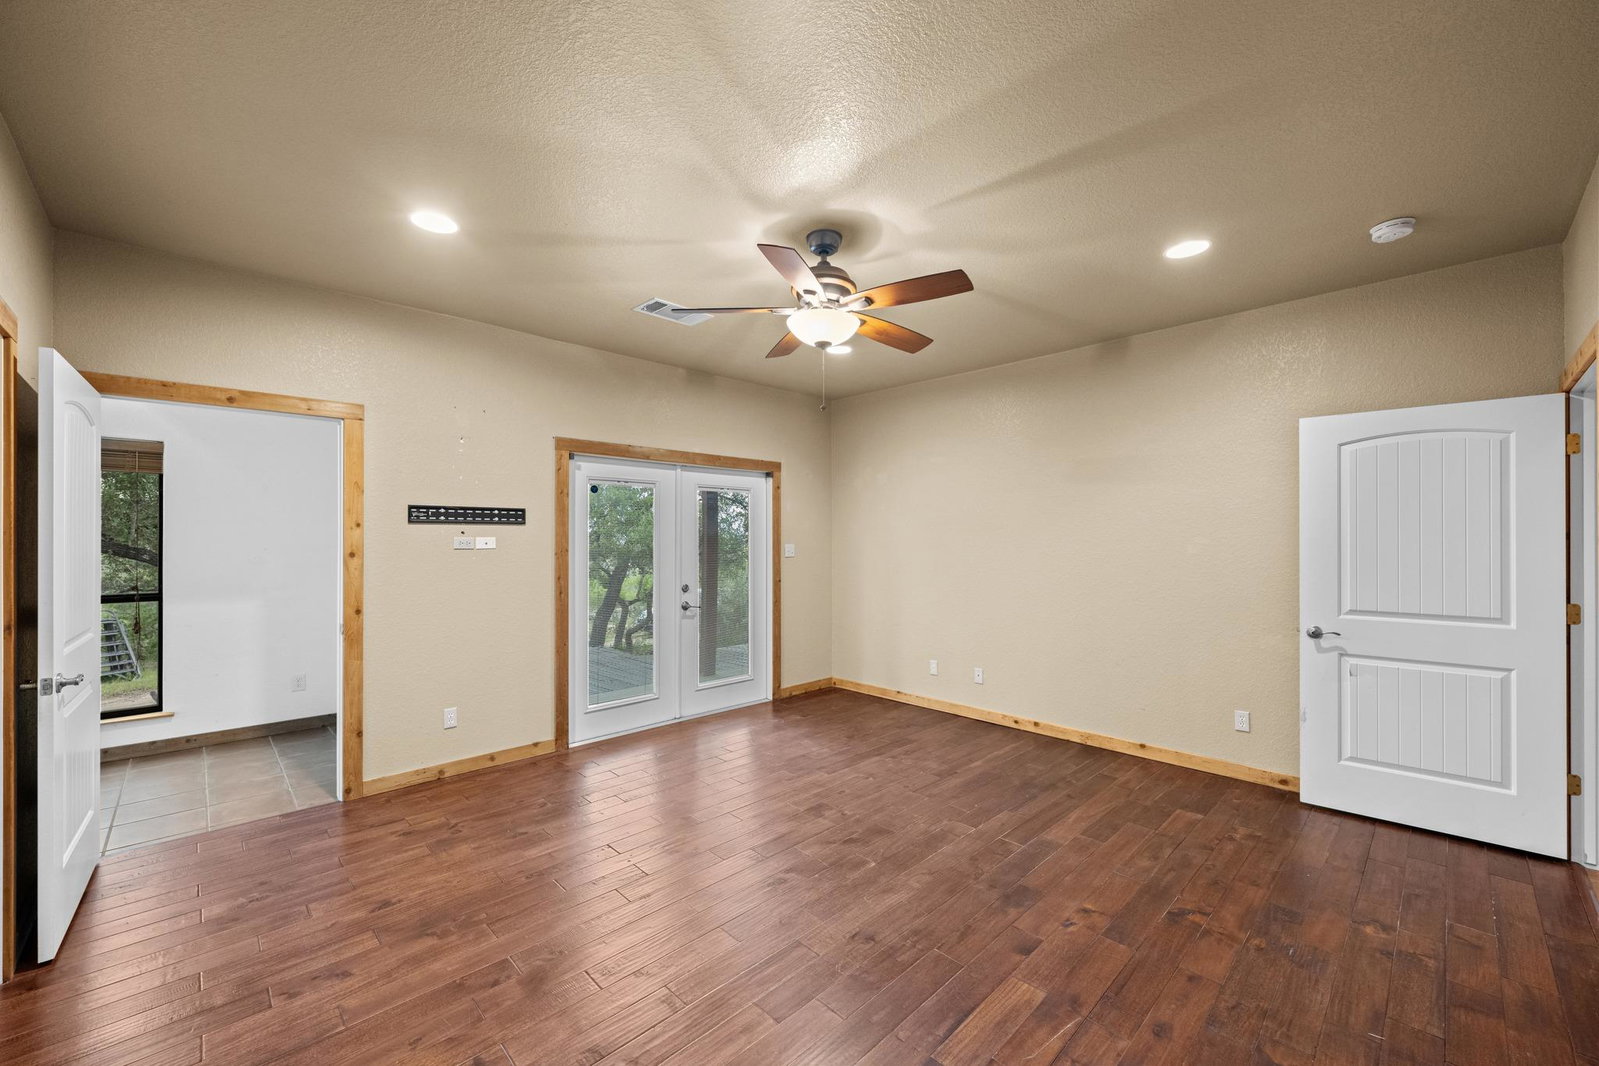
Hill Country Dream Home on Nearly 13 Acres! This is the private retreat you’ve been waiting for - 12.79 acres of pure Hill Country beauty with a stunning move-in-ready home and detached barn in the desirable, gated Madrone Canyon Ranch community! You can add up to 3 more single-family homes on the land! Add ADU's! Bring your horses! Newly installed roof (June 2026) plus highly rated Dripping Springs ISD. Located just SE of Pedernales State Park and minutes from Fitzhugh Rd’s breweries, wineries, distilleries, and charming local spots, this scenic retreat blends seclusion with convenience. This charming hill country home offers 2,310 sq ft of light-filled living space with a stunning great room open floor plan featuring vaulted, wood-wrapped ceilings, exposed beams, and a stone fireplace. The updated island kitchen flows into the living and dining areas making it easy to stay connected. Featuring Saltillo tile floors, stone counters, stainless appliances, recessed lighting, and bar seating under an elegant chandelier. The main level offers a private guest bedroom with separate entrance, a full guest bath, and a serene primary suite with its own ensuite bath and a walk-in closet. A smaller bonus room off the primary suite is perfect for an office or storage space, with a spiral staircase that leads to a huge 3rd bedroom with vaulted ceilings and a modern full bath with its own water heater. There’s also a main floor laundry room with a wine fridge. Outside, unwind on the expansive front deck and soak in the majestic panoramic views or relax on the shaded back porch overlooking a fenced yard. A detached barn offers great potential for a workshop, studio, or guest space with a ready-to-finish second floor. Enjoy peace, privacy, and freedom with room to roam, build, or just breathe on nearly 13 acres - all with a low 1.64 tax rate and just 30 miles to Downtown Austin. Your Hill Country dream starts here - explore the 3D tour and schedule a showing today!
/u.realgeeks.media/ashbyre/c1fefc98a401-final.png)
Additional Information
- Amenities
- Breakfast Bar, Ceiling Fan(s), Beamed Ceilings, Ceiling-High, Ceiling-Vaulted, Chandelier, Stone Counters, Double Vanity, Interior Steps, Kitchen Island, Open Floorplan, Pantry, Primary Bedroom on Main, Recessed Lighting, Storage, Walk-In Closet(s)
- Interior Features
- Breakfast Bar, Ceiling Fan(s), Beamed Ceilings, Ceiling-High, Ceiling-Vaulted, Chandelier, Stone Counters, Double Vanity, Interior Steps, Kitchen Island, Open Floorplan, Pantry, Primary Bedroom on Main, Recessed Lighting, Storage, Walk-In Closet(s)
- Exterior Features
- See Remarks, Exterior Steps, Lighting, Private Yard, Satellite Dish
- Taxes
- $15,935
- HOA Frequency
- Annually
- HOA Includes
- Common Area Maintenance
- Appliances
- Dishwasher, Disposal, Electric Range, Exhaust Fan, Microwave, Electric Oven, Stainless Steel Appliance(s), Electric Water Heater, Wine Refrigerator
- Heating
- Central
- Air Conditioning
- Central Air
- Exterior Construction
- Frame
- Stories
- 2
- Levels
- Two
- Roof
- Composition
- School District
- Dripping Springs ISD
- Elementary School
- Dripping Springs
- Middle School
- Dripping Springs Middle
- High School
- Dripping Springs
- View
- Panoramic
Mortgage Calculator
Listing courtesy of All City Real Estate Ltd. Co. Contact: (512) 632-7875
Brought to you by the Austin Board of REALTORS® All visitors are subject to ABoR Terms and Conditions of Use.