1412 Kent St, Taylor, TX 76574
- $629,000
- 4
- BD
- 3
- BA
- 3,254
- SqFt




- List Price
- $629,000
- Status
- ACTIVE
- Days on Market
- 3
- MLS#
- 8934755
- Subtype
- Residential
- New Construction
- Yes
- Year Built
- 2026
- Bedrooms
- 4
- Bathrooms
- 3
- Full Baths
- 3
- Living Area
- 3,254
- Lot Size
- 7,187
- Acres
- 0.17
- Subdivision
- Walter C Smith Add
- Neighborhood
- Walter C Smith Add
- MLS Area Major
- Austin - East, Hutto/Taylor/Coupland
Property Description
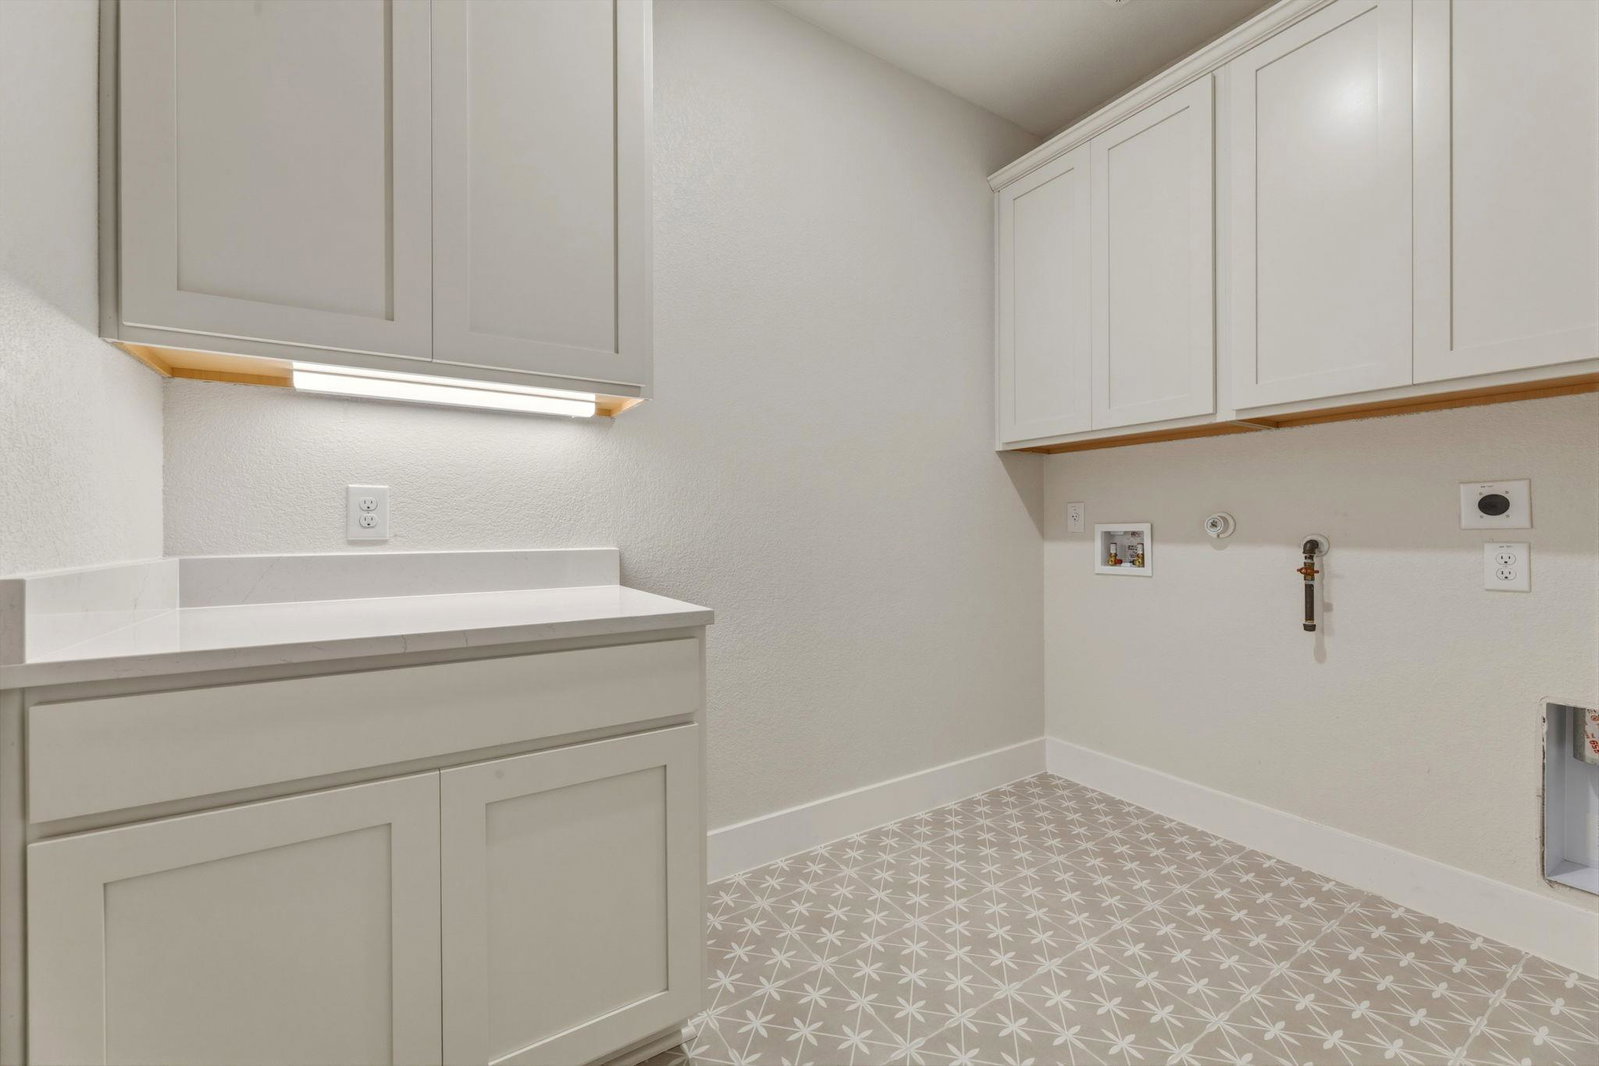
This house is MUCH better if seen in person. Major WOW factor! 15k in flex cash offered with preferred lender!! This is a beautiful brand new home, located in a charming Taylor neighborhood just minutes from the local park and all the Taylor fun. The main level has 3 bedrooms and 2 full bathrooms in a MIL-style layout, along with a bright open floor plan that connects the kitchen, dining, and living areas. High-end finishes throughout and excellent insulation provide both style and energy efficiency. Large covered back patio to relax on. What truly sets this home apart is the fully separate upstairs living quarters with its own private entrance. Complete with a living room, dining area, full kitchen, full bathroom, laundry room, and storage - this space offers incredible flexibility. It’s ideal for multi-generational living, extended guests, a private home office/business, or potential rental income. Energy-efficient design and a versatile layout make this home a rare find in Taylor.
/u.realgeeks.media/ashbyre/c1fefc98a401-final.png)
Additional Information
- Amenities
- Two Primary Baths, Two Primary Suties, Ceiling Fan(s), Beamed Ceilings, Ceiling-High, Quartz Counters, Double Vanity, Entrance Foyer, In-Law Floorplan, Interior Steps, Kitchen Island, Multiple Dining Areas, Multiple Living Areas, Open Floorplan, Pantry, Primary Bedroom on Main, Recessed Lighting, Smart Thermostat, Two Primary Closets, Walk-In Closet(s)
- Interior Features
- Two Primary Baths, Two Primary Suties, Ceiling Fan(s), Beamed Ceilings, Ceiling-High, Quartz Counters, Double Vanity, Entrance Foyer, In-Law Floorplan, Interior Steps, Kitchen Island, Multiple Dining Areas, Multiple Living Areas, Open Floorplan, Pantry, Primary Bedroom on Main, Recessed Lighting, Smart Thermostat, Two Primary Closets, Walk-In Closet(s)
- Exterior Features
- No Exterior Steps, Private Entrance, Private Yard
- Taxes
- $3,533
- Appliances
- Built-In Gas Oven, Dishwasher, Disposal, Gas Cooktop, Microwave, RNGHD, Refrigerator, Stainless Steel Appliance(s), Water Heater
- Heating
- Central
- Air Conditioning
- Ceiling Fan(s), Central Air, Dual
- Exterior Construction
- Masonry All Sides, Stone
- Stories
- 2
- Levels
- Two
- Roof
- Composition, Shingle
- Garage Spaces
- 2
- School District
- Taylor ISD
- Elementary School
- Naomi Pasemann
- Middle School
- Taylor
- High School
- Taylor
Mortgage Calculator
Listing courtesy of Agents Realty of Texas, LLC. Contact: (512) 590-5192
Brought to you by the Austin Board of REALTORS® All visitors are subject to ABoR Terms and Conditions of Use.