4406 Cierne Cv, Round Rock, TX 78681
- $669,000
- 5
- BD
- 4
- BA
- 3,703
- SqFt






- List Price
- $669,000
- Status
- ACTIVE
- Days on Market
- 76
- MLS#
- 8931145
- Subtype
- Residential
- Year Built
- 2004
- Bedrooms
- 5
- Bathrooms
- 4
- Full Baths
- 3
- Half Baths
- 1
- Living Area
- 3,703
- Lot Size
- 13,690
- Acres
- 0.31
- Subdivision
- Sendero Spgs Sec 01
- Neighborhood
- Sendero Spgs Sec 01
- MLS Area Major
- Georgetown, Round Rock
Property Description
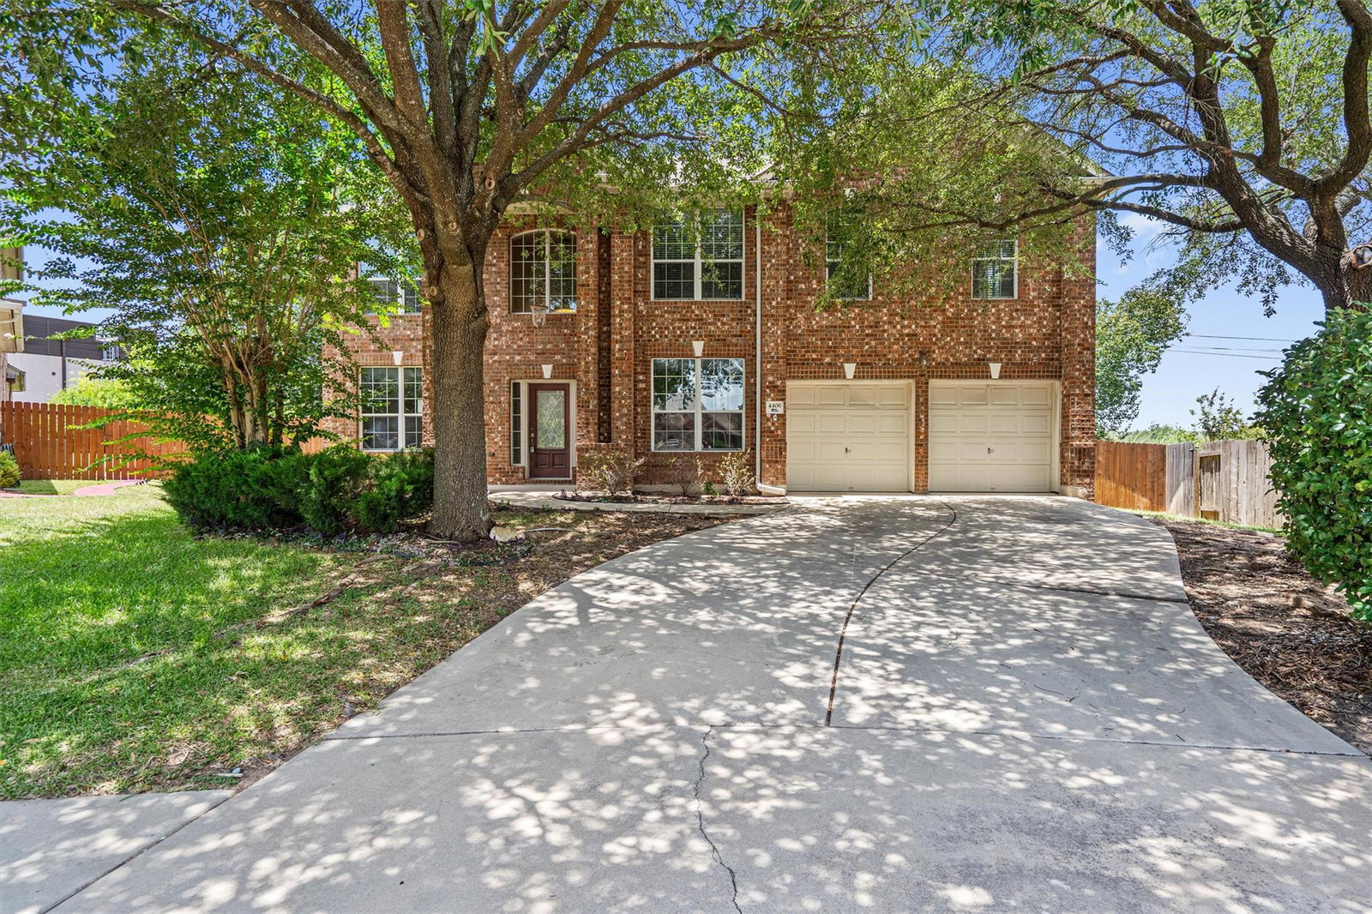
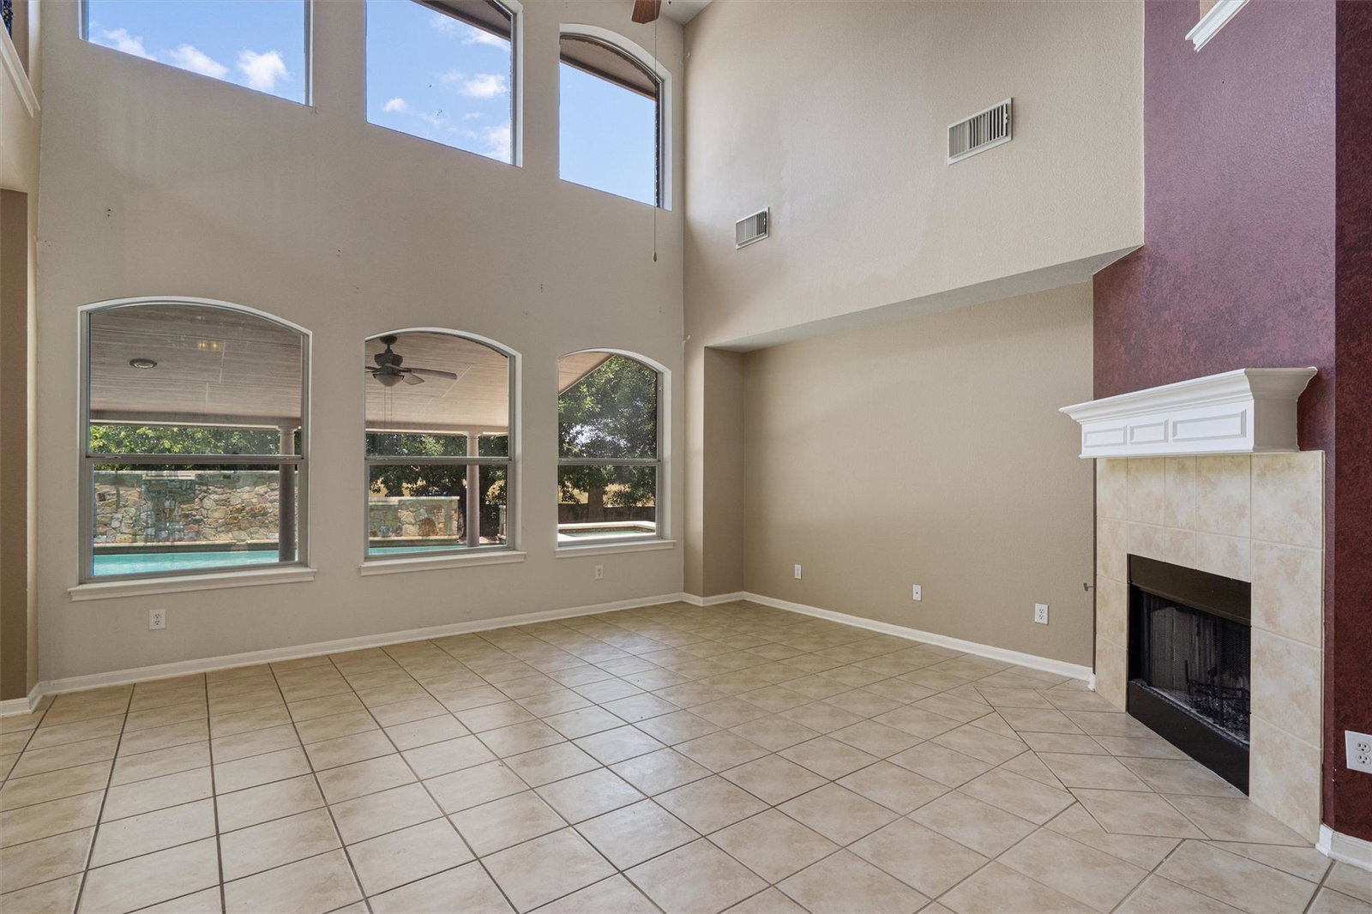
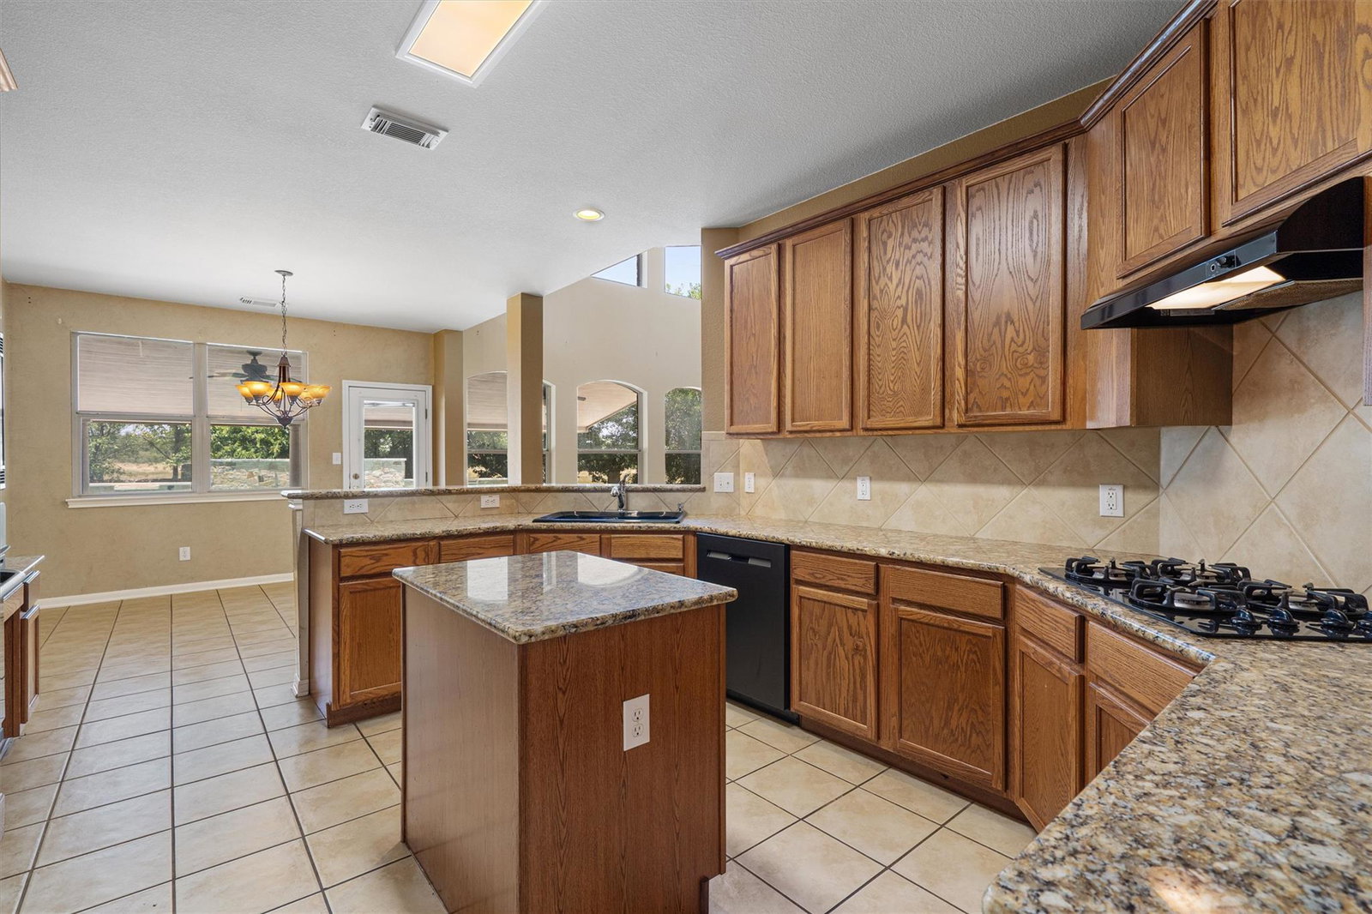
Discover a luxurious living experience in this expansive two-story brick home, ideally situated in the vibrant community of Round Rock. This residence spans an impressive 3703 square feet and features five spacious bedrooms, three full bathrooms, and one half bathroom, providing ample space for comfort and privacy. The exterior boasts a classic brick facade with a wide driveway leading to an integrated two-car garage, all framed by established trees and a welcoming front porch. The fully fenced private backyard is a true oasis, featuring an in-ground pool and spa, complemented by an expansive covered patio perfect for outdoor entertaining. Inside, elegance meets functionality with crown molding and high ceilings that enhance the grandeur of the living spaces. French doors open into versatile areas, while a cozy fireplace in the living room offers tranquil pool views through charming arched windows. The well-appointed kitchen is a chef's delight, showcasing granite counters, a large kitchen island, a breakfast bar, a pantry, and integrated appliances including a dishwasher, gas range, microwave, and range hood. Flooring throughout the home includes plush carpet, ceramic tile, and durable vinyl in the laundry nook, which also features built-in conveniences. Upstairs, a flexible space offers versatile living options, complete with a ceiling fan and views of mature trees. Bedrooms are well-lit and feature ceiling fans for comfort. The primary bathroom provides a spa-like retreat with a double vanity, a soaking tub, and a separate glass-enclosed shower. Additional bathrooms are equally well-appointed, with one featuring a vanity with carved details and a marble countertop, and another offering a clean shower-tub combination with tile counters. This home is a true sanctuary, offering both sophisticated living and exceptional outdoor amenities.
/u.realgeeks.media/ashbyre/c1fefc98a401-final.png)
Additional Information
- Amenities
- Breakfast Bar, Ceiling Fan(s), Ceiling-High, Granite Counters, Crown Molding, Double Vanity, Eat-in Kitchen, Pantry, Soaking Tub, Study/Home Office, Walk-In Closet(s)
- Interior Features
- Breakfast Bar, Ceiling Fan(s), Ceiling-High, Granite Counters, Crown Molding, Double Vanity, Eat-in Kitchen, Pantry, Soaking Tub, Study/Home Office, Walk-In Closet(s)
- Exterior Features
- Private Yard
- Taxes
- $16,038
- HOA Frequency
- Quarterly
- HOA Includes
- Common Area Maintenance
- Appliances
- Built-In Gas Range, Dishwasher, Disposal, Microwave, Electric Oven, RNGHD, Water Softener
- Heating
- Forced Air
- Air Conditioning
- Ceiling Fan(s), Central Air
- Exterior Construction
- Masonry All Sides
- Stories
- 2
- Levels
- Two
- Roof
- Composition
- Pool
- Yes
- Garage Spaces
- 2
- School District
- Round Rock ISD
- Elementary School
- Cactus Ranch
- Middle School
- Walsh
- High School
- Round Rock
Mortgage Calculator
Listing courtesy of All City Real Estate Ltd. Co. Contact: (512) 203-2985
Brought to you by the Austin Board of REALTORS® All visitors are subject to ABoR Terms and Conditions of Use.