106 Kaapahu Dr, Bastrop, TX 78602
- $385,000
- 3
- BD
- 2
- BA
- 1,820
- SqFt




- List Price
- $385,000
- Status
- ACTIVE
- Days on Market
- 35
- MLS#
- 8923421
- Subtype
- Residential
- Year Built
- 2022
- Bedrooms
- 3
- Bathrooms
- 2
- Full Baths
- 2
- Living Area
- 1,820
- Lot Size
- 11,325
- Acres
- 0.26
- Subdivision
- Tahitian Village,
- Neighborhood
- Tahitian Village,
- MLS Area Major
- Bastrop/Smithville, Burnet/Llano, Caldwell/Fayette
Property Description
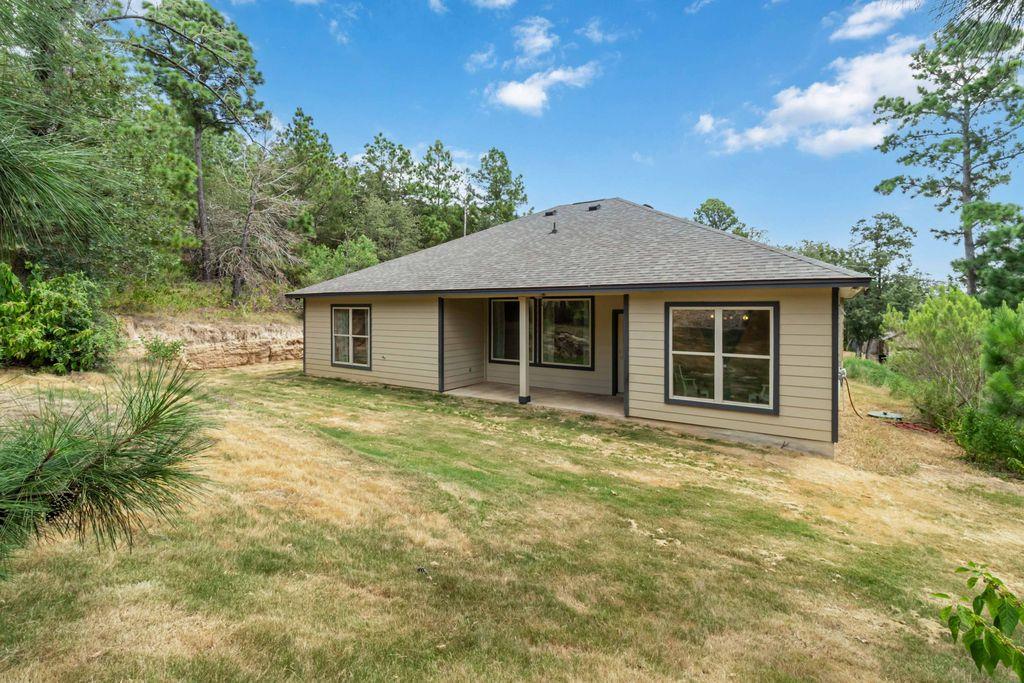
Welcome home to this beautiful 3-bedroom, 2-bath home in Tahitian Village. Built in 2022 by West Creek Homes it offers approximately 1,740 sq ft. This home features a bright open floor plan with high ceilings and large windows throughout that home that bring the outdoors in and provide peaceful views of the surrounding natural landscape where deer are frequent visitors. The spacious kitchen opens seamlessly to the living and dining areas and features crisp white cabinetry, generous counter space, a breakfast bar and new appliances. The primary suite offers a relaxing retreat with an en-suite bath featuring a double vanity, separate soaking tub and an impressive oversized tiled walk-in shower. Come enjoy the country feel while still being conveniently located to all that Bastrop has to offer.
/u.realgeeks.media/ashbyre/c1fefc98a401-final.png)
Additional Information
- Amenities
- Breakfast Bar, Ceiling Fan(s), Quartz Counters, Double Vanity, Pantry, Primary Bedroom on Main, Recessed Lighting, Walk-In Closet(s)
- Interior Features
- Breakfast Bar, Ceiling Fan(s), Quartz Counters, Double Vanity, Pantry, Primary Bedroom on Main, Recessed Lighting, Walk-In Closet(s)
- Exterior Features
- None
- Taxes
- $6,542
- HOA Frequency
- See Remarks
- HOA Includes
- See Remarks
- Appliances
- Microwave, Free-Standing Electric Range, Refrigerator
- Heating
- Central
- Air Conditioning
- Ceiling Fan(s), Central Air
- Exterior Construction
- HardiPlank Type, Masonry Partial
- Stories
- 1
- Levels
- One
- Roof
- Shingle
- Garage Spaces
- 2
- School District
- Bastrop ISD
- Elementary School
- Emile
- Middle School
- Riverside
- High School
- Bastrop
Mortgage Calculator
Listing courtesy of Heart of the Pines Real Estate. Contact: (512) 303-5709
Brought to you by the Austin Board of REALTORS® All visitors are subject to ABoR Terms and Conditions of Use.