1304 Snowdrop Dr, Georgetown, TX 78628
- $622,899
- 4
- BD
- 3
- BA
- 2,898
- SqFt




- List Price
- $622,899
- Status
- ACTIVE
- Days on Market
- 64
- Price Change
- ▼ $1,001 1785345099
- MLS#
- 8859604
- Subtype
- Residential
- Year Built
- 2025
- Bedrooms
- 4
- Bathrooms
- 3
- Full Baths
- 3
- Living Area
- 2,898
- Lot Size
- 6,477
- Acres
- 0.15
- Subdivision
- Parkside/River Ph 3 Sec 5
- Neighborhood
- Parkside/River Ph 3 Sec 5
- MLS Area Major
- Cedar Park/Leander, Georgetown
Property Description
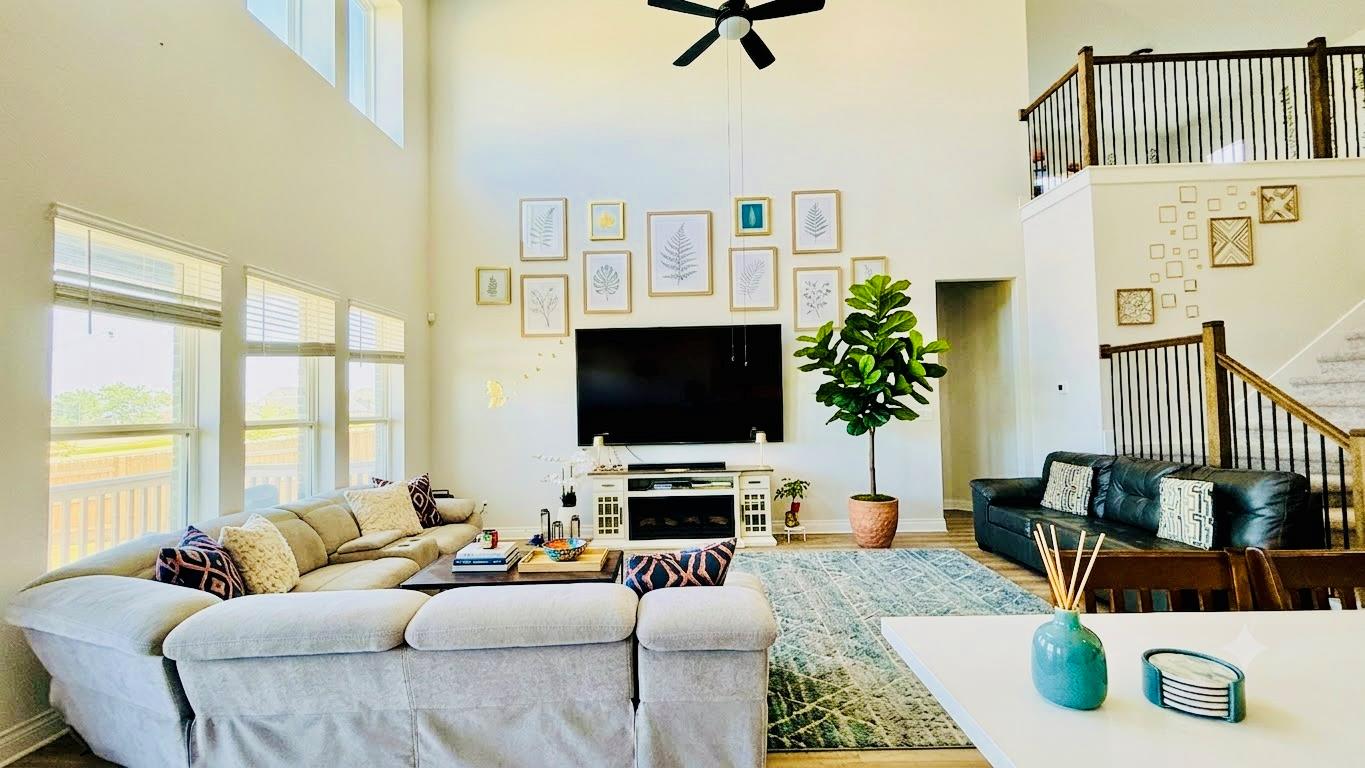
This stunning M/I Homes Balcones II floor plan offers nearly 2,900 sq ft of thoughtfully designed living in the highly desirable Parkside on the River community. Featuring 4 bedrooms, 3 full baths, a private study, game room, and an expansive open-concept layout, this home blends elegance with everyday functionality. A standout feature is the highly sought-after dual-bedroom downstairs design, with both the primary suite and an additional secondary bedroom on the main level—ideal for multigenerational living, long-term guests, or flexible lifestyle needs. The spacious kitchen opens seamlessly to the living and dining areas, creating an inviting setting for entertaining and everyday living, while the upstairs game room provides additional space to relax and gather. Located in the resort-style Parkside on the River master-planned community, residents enjoy scenic trails, beautifully designed amenity centers, and multiple resort-style community pools that create a true staycation lifestyle right at home. Zoned to acclaimed Leander ISD schools including Parkside Elementary, Stiles Middle School, and Rouse High School, this exceptional home offers convenient access to parks, shopping, dining, and major commuter routes. Seller is also open to a flexible leaseback arrangement, presenting a unique opportunity for buyers seeking investment potential or a closing timeline tailored to their needs. Owner is also open to provide upto 1% in seller concessions towards closing costs or rate buy down with a preferred lender.
/u.realgeeks.media/ashbyre/c1fefc98a401-final.png)
Additional Information
- Amenities
- Ceiling Fan(s), Quartz Counters, Double Vanity, Kitchen Island, Open Floorplan, Pantry, Primary Bedroom on Main, Recessed Lighting, Study/Home Office
- Interior Features
- Ceiling Fan(s), Quartz Counters, Double Vanity, Kitchen Island, Open Floorplan, Pantry, Primary Bedroom on Main, Recessed Lighting, Study/Home Office
- Exterior Features
- Pest Tubes in Walls, Private Yard
- Taxes
- $9,869
- HOA Frequency
- Quarterly
- HOA Includes
- Common Area Maintenance
- Appliances
- Built-In Oven(s), Dishwasher, Disposal, ENERGY STAR Qualified Appliances, Microwave, Refrigerator, Stainless Steel Appliance(s), Vented Exhaust Fan, Washer/Dryer
- Heating
- Natural Gas
- Air Conditioning
- Ceiling Fan(s), Gas
- Exterior Construction
- Brick, HardiPlank Type, Blown-In Insulation, Masonry All Sides, Board & Batten Siding, Stone
- Stories
- 2
- Levels
- Two
- Roof
- Composition
- Garage Spaces
- 2
- School District
- Leander ISD
- Elementary School
- Parkside
- Middle School
- Stiles
- High School
- Rouse
Mortgage Calculator
Listing courtesy of Central Metro Realty. Contact: (423) 304-7666
Brought to you by the Austin Board of REALTORS® All visitors are subject to ABoR Terms and Conditions of Use.