18420 Cloudmore Ln, Elgin, TX 78621
- $215,000
- 3
- BD
- 2
- BA
- 1,551
- SqFt




- List Price
- $215,000
- Status
- ACTIVE
- Days on Market
- 143
- Price Change
- ▼ $15,000 1787564510
- MLS#
- 8828616
- Subtype
- Residential
- Short Sale
- Yes
- Year Built
- 2011
- Bedrooms
- 3
- Bathrooms
- 2
- Full Baths
- 2
- Living Area
- 1,551
- Lot Size
- 5,623
- Acres
- 0.13
- Subdivision
- Westwind Sec 02
- Neighborhood
- Westwind Sec 02
- MLS Area Major
- Bastrop/Smithville, Elgin/Manor, Hutto/Taylor/Coupland
Property Description
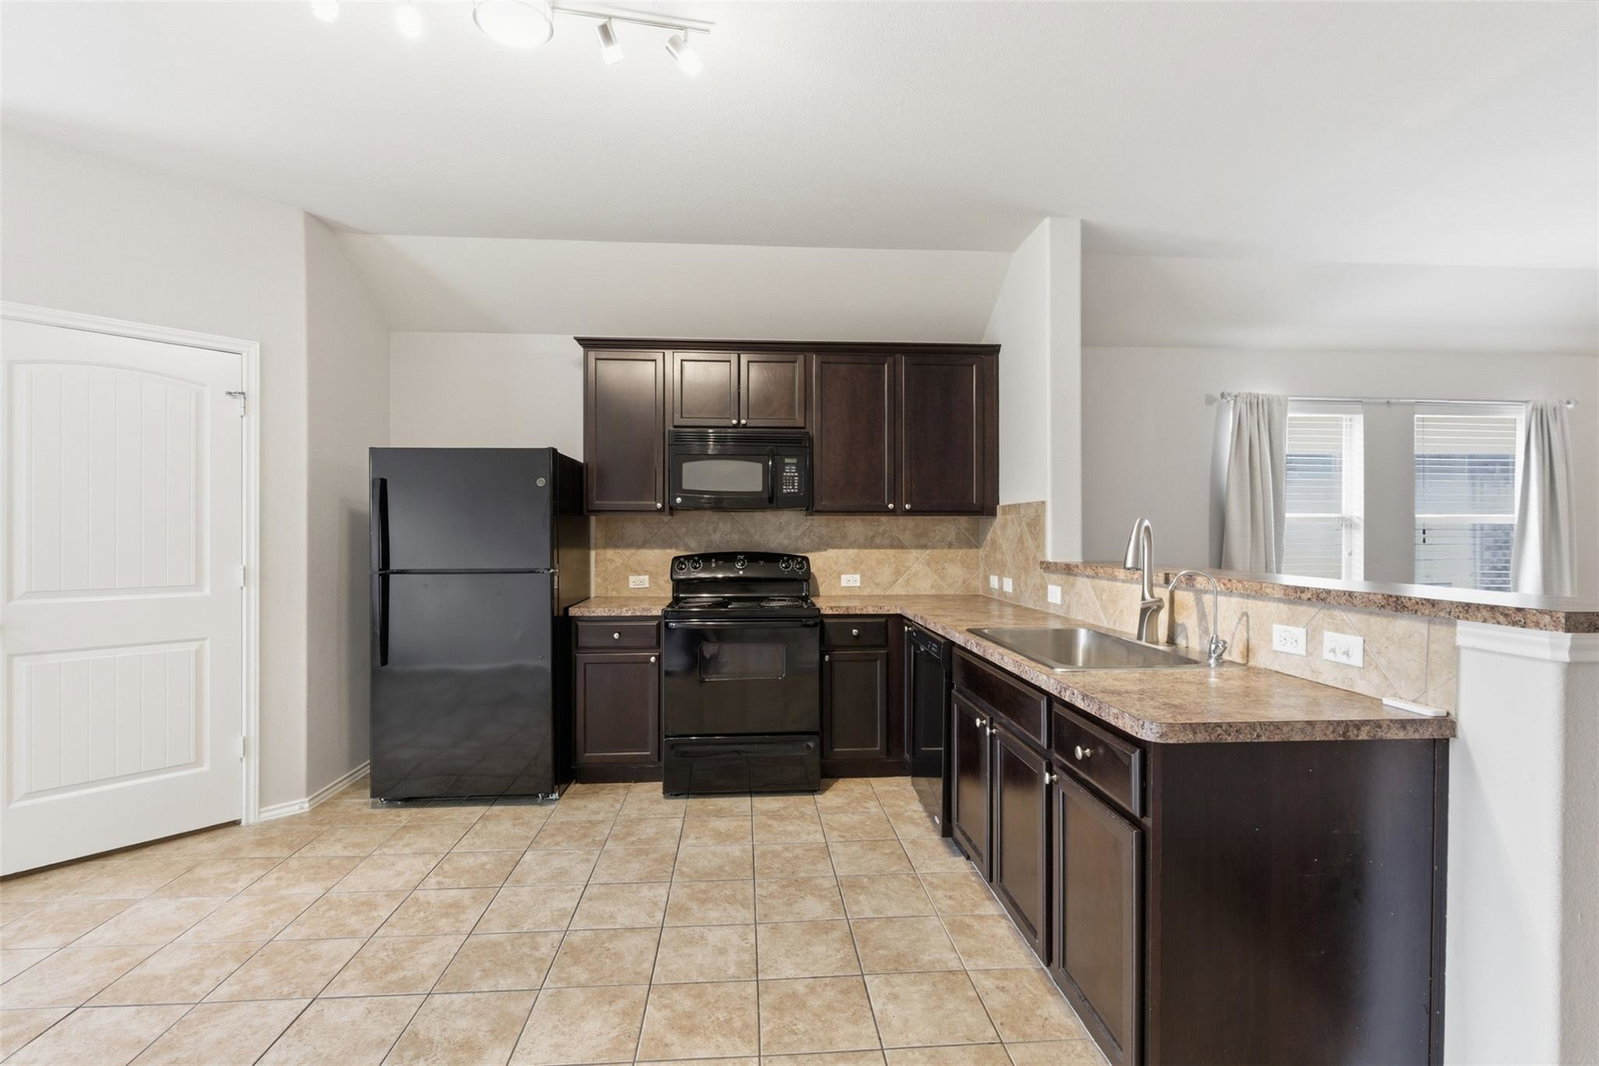
NEW PRICE! SHORT SALE — SALE AND TERMS SUBJECT TO LENDER APPROVAL. Property is being sold AS-IS. Buyer should allow additional time for lender review and approval. Priced opportunity in Westwind — 3-bedroom, 2-bath home with 2-car garage and functional layout. Bring your vision and make it your own. Highlights include: located on a quiet cul-de-sac street with limited through traffic, smart home features for added efficiency and control, functional layout with spacious living and private bedrooms, two-car garage with ample storage, recently updated attic insulation and fencing.
/u.realgeeks.media/ashbyre/c1fefc98a401-final.png)
Additional Information
- Amenities
- Bidet, Breakfast Bar, Ceiling Fan(s), Eat-in Kitchen, Open Floorplan, Primary Bedroom on Main, Walk-In Closet(s)
- Interior Features
- Bidet, Breakfast Bar, Ceiling Fan(s), Eat-in Kitchen, Open Floorplan, Primary Bedroom on Main, Walk-In Closet(s)
- Exterior Features
- No Exterior Steps, Private Yard
- Taxes
- $6,433
- HOA Frequency
- Semi-Annually
- HOA Includes
- Common Area Maintenance
- Appliances
- Dishwasher, Disposal, Electric Range, Microwave, Free-Standing Refrigerator, Washer/Dryer
- Heating
- Central
- Air Conditioning
- Central Air
- Exterior Construction
- Brick, HardiPlank Type
- Stories
- 1
- Levels
- One
- Roof
- Composition
- Garage Spaces
- 2
- School District
- Elgin ISD
- Elementary School
- Neidig
- Middle School
- Elgin
- High School
- Elgin
- View
- No View
Mortgage Calculator
Listing courtesy of Realty of America, LLC. Contact: (512) 788-9495
Brought to you by the Austin Board of REALTORS® All visitors are subject to ABoR Terms and Conditions of Use.