1104 Sonata Pl, Round Rock, TX 78681
- $933,682
- 5
- BD
- 4
- BA
- 2,957
- SqFt





- List Price
- $933,682
- Status
- ACTIVE
- Days on Market
- 95
- MLS#
- 8826800
- Subtype
- Residential
- New Construction
- Yes
- Year Built
- 2026
- Bedrooms
- 5
- Bathrooms
- 4
- Full Baths
- 4
- Living Area
- 2,957
- Lot Size
- 6,499
- Acres
- 0.15
- Subdivision
- Sauls Ranch East
- Neighborhood
- Sauls Ranch East
- MLS Area Major
- Georgetown, Round Rock
Property Description

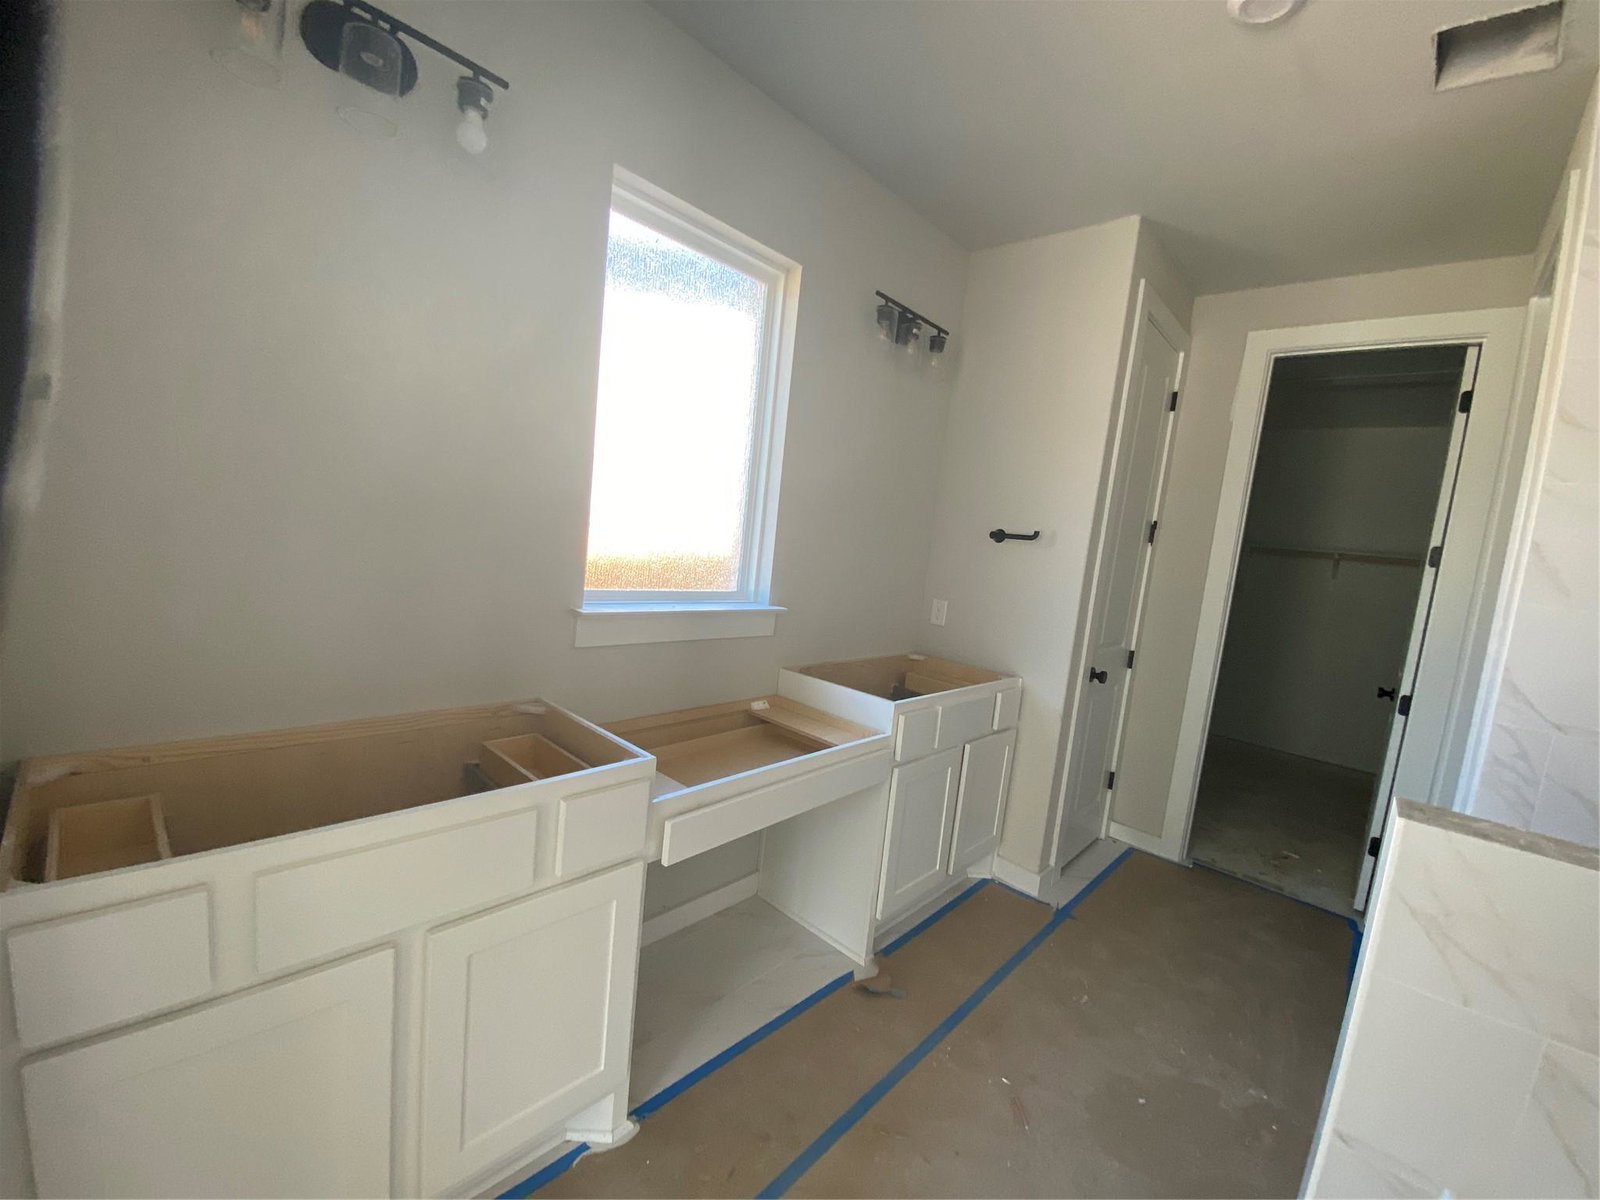
New Coventry Home! New construction by Coventry Homes. Blending architectural design with functional living space, this two-story home was crafted for both entertaining and everyday comfort. From the moment you enter, the dramatic ceiling heights, expansive windows, and open sightlines create a bright and inviting atmosphere throughout the main living areas. The spacious family room flows effortlessly into the dining area and gourmet kitchen, where an oversized island, built-in appliances, extensive cabinetry, and a large walk-in pantry make the space equally suited for hosting gatherings or daily living. The primary suite offers a peaceful retreat tucked privately within the home and features a spa-like bath with dual vanities, a soaking tub, separate glass-enclosed shower, and generous walk-in closet. Secondary bedrooms provide flexibility for guests, family members, or work-from-home needs, while the upstairs living spaces elevate the home even further with expansive game and media rooms designed for entertaining, recreation, or relaxing nights in. Designer finishes throughout include bright white cabinetry by Kent Moore, Omega Stone ‘Splendid’ quartz countertops, and Malted Oak RevWood flooring. Additional highlights include covered outdoor living spaces, elegant stair detailing, abundant storage, and a layout that balances openness with privacy in all the right places. Conveniently located near shopping, dining, parks, major commuter routes, and top-rated schools, this home delivers elevated living with timeless design. Give us a call to book your tour today!
/u.realgeeks.media/ashbyre/c1fefc98a401-final.png)
Additional Information
- Amenities
- Ceiling Fan(s), Coffered Ceiling(s), Double Vanity, Eat-in Kitchen, Entrance Foyer, Ceiling-High, High Speed Internet, Kitchen Island, Recessed Lighting, Primary Bedroom on Main, Open Floorplan, Pantry, Walk-In Closet(s), Smart Thermostat, See Remarks, Wired for Data, Wired for Sound, Interior Steps, Multiple Living Areas, Quartz Counters, Study/Home Office
- Interior Features
- Ceiling Fan(s), Coffered Ceiling(s), Double Vanity, Eat-in Kitchen, Entrance Foyer, Ceiling-High, High Speed Internet, Kitchen Island, Recessed Lighting, Primary Bedroom on Main, Open Floorplan, Pantry, Walk-In Closet(s), Smart Thermostat, See Remarks, Wired for Data, Wired for Sound, Interior Steps, Multiple Living Areas, Quartz Counters, Study/Home Office
- Exterior Features
- Rain Gutters, Pest Tubes in Walls, Private Yard, See Remarks
- HOA Frequency
- Monthly
- HOA Includes
- Common Area Maintenance, Maintenance Grounds
- Appliances
- Built-In Gas Range, Built-In Oven(s), Dishwasher, Disposal, Gas Cooktop, Gas Range, Microwave, Stainless Steel Appliance(s), Vented Exhaust Fan, Tankless Water Heater
- Heating
- Central, Natural Gas
- Air Conditioning
- Central Air, Electric
- Exterior Construction
- Brick, Frame, Glass, Masonry All Sides, Board & Batten Siding
- Stories
- 2
- Levels
- Two
- Roof
- Composition, Shingle
- Garage Spaces
- 2
- School District
- Round Rock ISD
- Elementary School
- Fern Bluff
- Middle School
- Chisholm Trail
- High School
- Round Rock
- View
- No View
Mortgage Calculator
Listing courtesy of New Home Now. Contact: (512) 328-7777
Brought to you by the Austin Board of REALTORS® All visitors are subject to ABoR Terms and Conditions of Use.